Modular Offices in Provo, UT
Modular offices at Provo's tech and educational-institution-adjacent facilities often serve administrative functions rather than the production-floor supervisor stations more common at a manufacturing plant.
Modular Offices Solutions for Provo Warehouses
Provo is Utah County's largest city and a growing industrial center, with warehouse and distribution activity concentrated in the north Provo and Springville industrial areas. The city's large student population and growing tech sector are driving demand for efficient logistics and storage solutions.
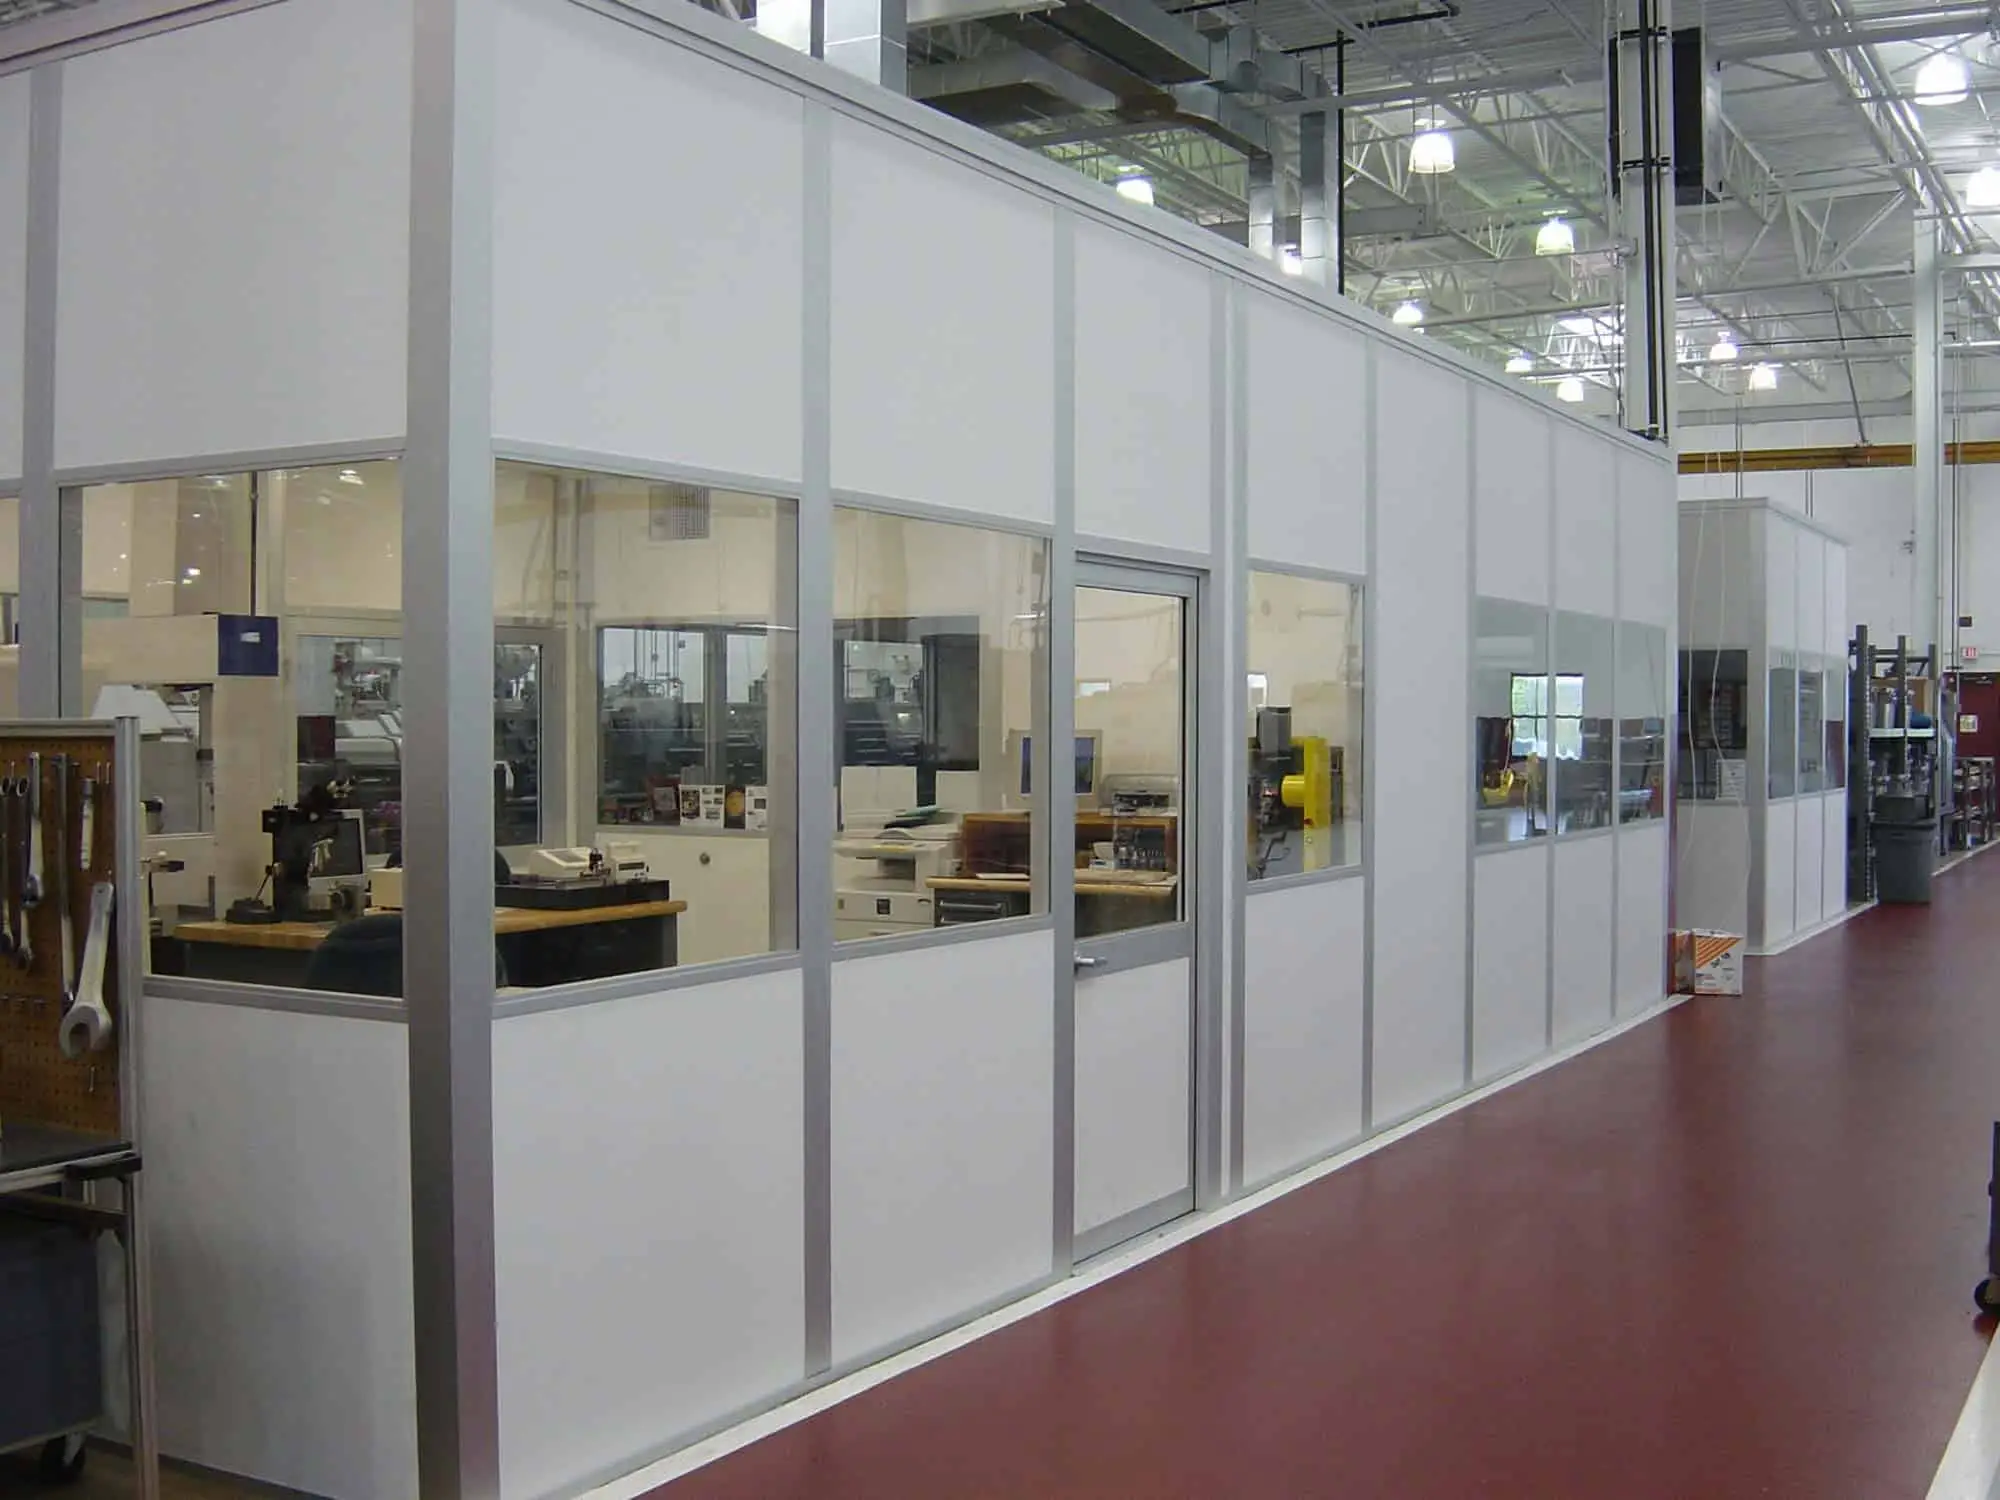
Modular inplant offices allow you to create private, climate-controlled office space inside your warehouse or manufacturing facility without permanent construction. Systems are built from steel-framed panels with drywall or polystyrene fill, standard door and window configurations, and can be single or multi-story. Installation takes days instead of months, and systems can be relocated or reconfigured as your needs change, a critical advantage for operations that may outgrow a space or relocate to a new facility. Our primary modular building brands are Porta-King and PortaFab.
The business case for a modular office over traditional construction is compelling in most industrial environments. Conventional construction in an occupied warehouse requires coordination with general contractors, extended timelines of 2–4 months, significant disruption to operations, and the creation of a permanent building improvement that stays with the building when you leave. A modular office can be installed by our crew in 2–5 days with minimal operational disruption, is classified as personal property rather than real property in most jurisdictions, and moves with your business to the next facility.
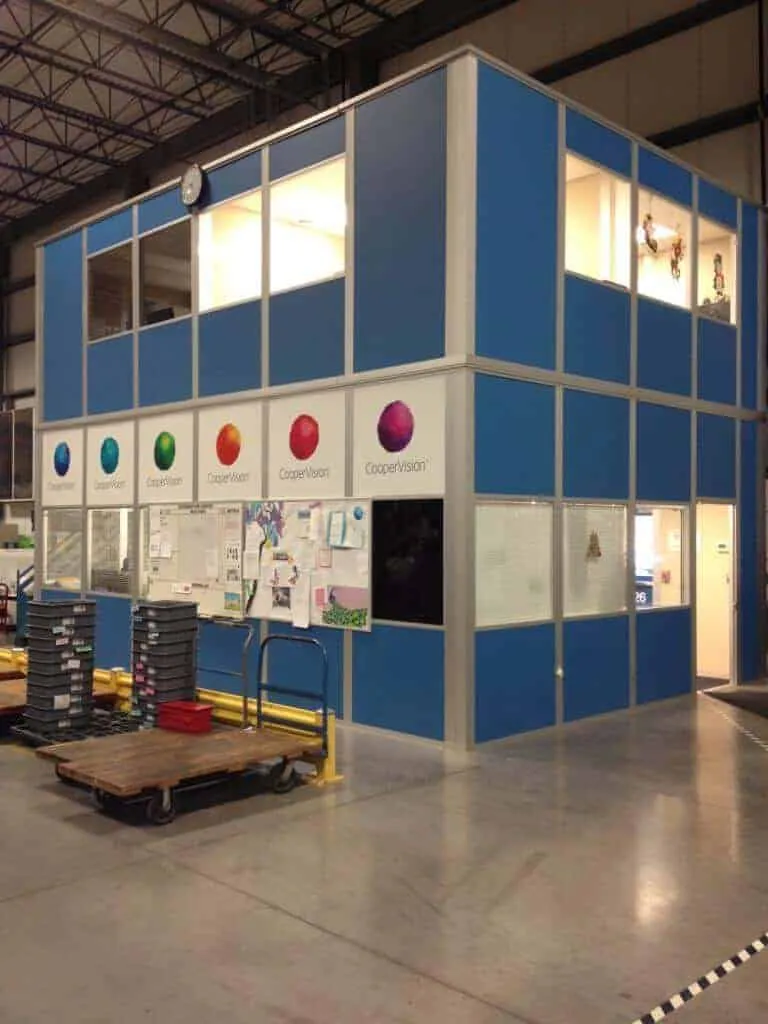
Rocky Mountain Warehouse Solutions designs and installs modular offices for supervisors, foremen, quality control, security, dispatch, and administrative functions in industrial environments throughout Utah and the Mountain West. We handle the complete project from floor plan design to panel fabrication, electrical rough-in coordination, HVAC unit installation, and final commissioning. Two-story configurations are available for facilities where preserving ground-level storage floor area is a priority.
Utah County: fast growth, new construction, Provo segment seismic
Utah County sits over the Provo segment of the Wasatch fault zone, so seismic design load remains a governing factor in racking specification here as it is elsewhere along the Front. Anchor patterns, base plates, and bracing are engineered to the specific site.
The distinguishing feature of this county is how much of its industrial stock is new. Lehi, and the broader Silicon Slopes corridor along I-15 and US-89, has added industrial square footage quickly enough that we routinely work in recent tilt-up construction with clean slabs, generous clear height, and column grids laid out with modern racking in mind. That generally means the building is not the constraint, and projects can put budget into height and density rather than into working around a compromised floor. It also shifts what gets stored: the technology and consumer hardware operations concentrated around Lehi and north Provo tend toward lighter, higher-velocity, smaller-footprint inventory that favors shelving, carton flow, and pick modules over heavy pallet positions. Spanish Fork, Springville, and the south end of the county carry a more traditional manufacturing and building-materials profile that pushes back toward structural racking and cantilever.
Permitting is administered by Utah County and by the individual cities including Provo, Orem, Lehi, American Fork, Springville, and Spanish Fork. Growth has kept plan review volume high in several of these jurisdictions, so we confirm current requirements and realistic review timelines during layout rather than assuming last year's turnaround still holds.
Codes, Compliance, and Enforcement in UT
Utah is a state where storage racking is engineered, not just assembled. Steel storage racks are treated as nonbuilding structures under ASCE 7 with their own design provisions, and much of Utah's warehouse square footage sits in parts of the state where seismic load is a governing design factor rather than a formality. In practice that means engineered base plates, anchor patterns calculated against the actual slab rather than a catalog default, limits on unbraced upright height, and in taller configurations additional row bracing or a deliberate seismic separation from the building structure. How much of that applies depends heavily on where in Utah the facility sits, which is why we work the seismic question at the county and site level rather than quoting a single statewide answer.
Permitting in Utah is local. There is no statewide storage rack permit threshold; county and municipal building departments set their own requirements for when an installation needs a permit, stamped drawings, anchor calculations, and load capacity documentation. Review practice varies noticeably between jurisdictions, so we confirm requirements with the authority having jurisdiction over your specific building during layout rather than after the racking is on site. Slab condition is the input buyers most often overlook: anchor pull-out values depend on concrete depth, compressive strength, and proximity to joints and slab edges, so an older building can drive a different base plate design than a new tilt-up shell in the same city.
Workplace safety enforcement is genuinely statewide. Utah operates its own OSHA-approved State Plan through Utah Occupational Safety and Health, a division of the Utah Labor Commission, rather than relying on federal OSHA. There is no rack-specific OSHA standard anywhere in the country, but storage systems are reachable through general materials handling and storage requirements and the general duty obligation to provide a workplace free of recognized hazards. We design to RMI ANSI MH16.1, provide engineered load capacity labeling on every installation, and retain the anchor, as-built, and inspection documentation that a UOSH inspector, an insurer, or a plan reviewer is likely to ask for.
Technical Specifications & Buying Guide
Modular office panels are constructed with a structural steel perimeter frame infilled with either polyurethane foam or rockwool insulation, providing R-11 to R-22 insulation values depending on panel thickness. Standard panel thickness is 4 inches for single-story applications. Exterior surfaces are typically 20-gauge embossed or smooth steel, powder-coated in standard colors. Interior surfaces are smooth white 24-gauge steel or drywall-finish panels for a more traditional office appearance. Panel-to-panel connections use steel interlocking mullions and are sealed with fire-rated caulk for air infiltration and sound control.
Electrical, data, and HVAC rough-in is incorporated into the panel system during installation. Electrical conduit runs inside the wall cavity to standard outlet and switch box locations, with panels connecting to a main electrical feed provided by the building's electrician. HVAC is typically provided by a ductless mini-split unit sized for the office footprint and the industrial ambient temperature of the surrounding warehouse environment. Window openings are pre-framed in the panels and fitted with insulated tempered glass units in standard or custom sizes. Walk doors are steel-faced insulated units with commercial hardware and keyed locksets.
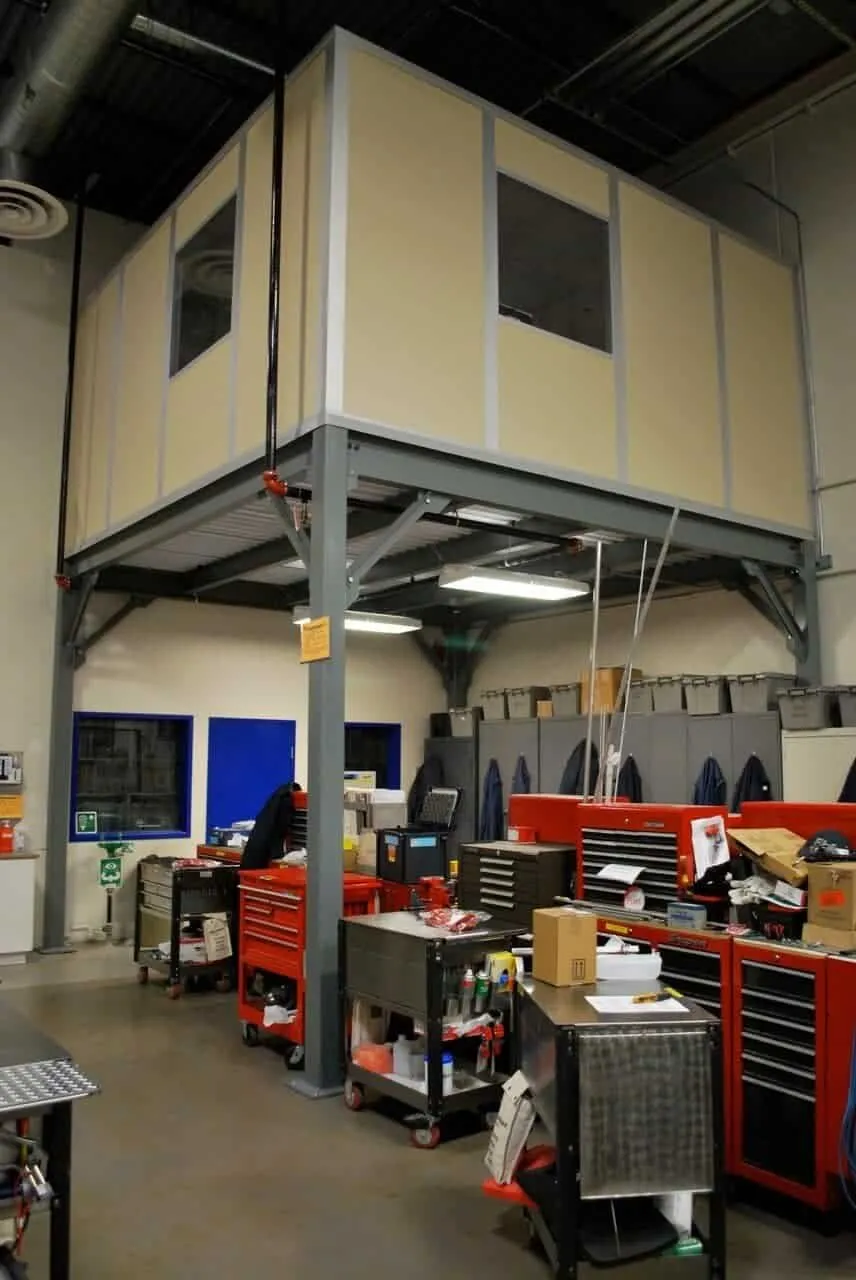
Two-story modular offices require a structural steel mezzanine floor system beneath the upper level, engineered for the combined dead load of the upper floor panels and the live load of occupants, furniture, and equipment. Upper story panels connect to the mezzanine deck using base track anchors, and the upper story is designed as a self-contained structural unit. Access to the upper level is via steel stairway with handrails and a landing gate. Two-story configurations are popular in facilities with 20+ feet of clear height, allowing an office footprint of 600–1,200 sq ft to accommodate an upper level with the same footprint and preserving the full warehouse floor below for storage or production operations.
Key Benefits of Modular Offices in Provo
- No permanent construction permit in most jurisdictions
- Installed in days vs months
- Relocatable when your facility needs change
- Two-story options for elevated offices
- HVAC, electrical, and data rough-in available
- Soundproofing options for noisy environments
- Powder-coated steel exterior for durability
Industries We Serve in Provo
Manufacturing
Modular Offices systems tailored for the operational requirements of manufacturing facilities in Provo.
Distribution and logistics
Modular Offices systems tailored for the operational requirements of distribution and logistics facilities in Provo.
Government and military
Modular Offices systems tailored for the operational requirements of government and military facilities in Provo.
E-commerce fulfillment
Modular Offices systems tailored for the operational requirements of e-commerce fulfillment facilities in Provo.
Automotive
Modular Offices systems tailored for the operational requirements of automotive facilities in Provo.
Food and beverage
Modular Offices systems tailored for the operational requirements of food and beverage facilities in Provo.
Common Use Cases in Provo
Supervisor and foreman offices
We design and install Modular Offices configurations built for the demands of supervisor and foreman offices in Provo warehouses.
Security and guard booths
Our team helps Provo businesses implement Modular Offices solutions tailored specifically for security and guard booths at any scale.
Break rooms and restrooms
Modular Offices systems we install in Provo for break rooms and restrooms are sized for your current needs and designed to scale as your operation grows.
Control rooms and server rooms
Facilities in Provo use our Modular Offices systems for control rooms and server rooms because we deliver configurations that actually match how their operation works.
Clean room environments
When Provo facilities need Modular Offices for clean room environments, we provide turnkey solutions that cover design, procurement, installation, and documentation.
Temporary office during renovation
Our Provo installations for temporary office during renovation are engineered to perform under real operational conditions, not just spec sheets.
Why Provo Businesses Choose Rocky Mountain Warehouse Solutions
Rocky Mountain Warehouse Solutions brings over 80 years of combined industry experience to every Modular Offices project in Provo.
Our ANSI/RMI-certified crews have installed Modular Offices systems in hundreds of Mountain West facilities, including many in Provo and the surrounding region.
For Provo operations dealing with peak-season overflow, SKU proliferation, or simply running out of room, Modular Offices provides an immediate, cost-effective solution that scales as your business grows.
Our Provo project timeline is built around your schedule. We phase installations when needed to keep your operation running, and our crews work efficiently to minimize disruption.
Frequently Asked Questions About Modular Offices in Provo
Do modular offices require a building permit?
Requirements vary by jurisdiction. In most cases, single-story modular offices below a certain square footage (typically 200–400 sq ft) do not require a building permit. Multi-story structures and larger single-story offices typically require a permit. We navigate local requirements across Utah and the Mountain West and handle permit submissions when required.
Rocky Mountain Warehouse Solutions serves Provo, UT and surrounding Utah County businesses. Contact us for local pricing and availability.
Can modular offices be two stories?
Yes. Two-story modular offices are popular in high-bay facilities because they create elevated office space over the warehouse floor, preserving ground-level storage area. Two-story systems are engineered with a structural mezzanine floor, proper egress stairway, guardrails, and upper-level load ratings for office occupancy.
Rocky Mountain Warehouse Solutions serves Provo, UT and surrounding Utah County businesses. Contact us for local pricing and availability.
What HVAC options are available for inplant offices?
Most modular inplant offices use ductless mini-split heat pump systems that provide both heating and cooling independent of the warehouse HVAC. This allows the office to maintain 70–72°F regardless of warehouse temperature, important in facilities that operate at high or low ambient temperatures. We size the HVAC unit based on office square footage, panel insulation value, and the thermal environment of the surrounding facility.
Rocky Mountain Warehouse Solutions serves Provo, UT and surrounding Utah County businesses. Contact us for local pricing and availability.
Can modular offices be relocated to a new facility?
Yes. Modular offices are designed for disassembly and relocation. Panels are unbolted and removed from the anchor track, transported to the new facility, and reinstalled. Electrical and HVAC connections are disconnected and reconnected at the new location. Full relocation of a 400–800 sq ft office typically takes 2–3 days.
Rocky Mountain Warehouse Solutions serves Provo, UT and surrounding Utah County businesses. Contact us for local pricing and availability.
What soundproofing is available for noisy environments?
Standard 4-inch polyurethane foam panels provide moderate sound attenuation. For facilities with high ambient noise (metal fabrication, stamping, heavy machinery), upgraded panels with rockwool insulation and additional mass-loaded vinyl layers provide significantly higher STC ratings. We can also specify acoustic ceiling tile and double-glazed windows for additional noise reduction.
Rocky Mountain Warehouse Solutions serves Provo, UT and surrounding Utah County businesses. Contact us for local pricing and availability.
Which OSHA agency oversees warehouse safety compliance in Utah?
Utah operates its own OSHA-approved State Plan through Utah Occupational Safety and Health (UOSH), a division of the Utah Labor Commission, rather than relying on federal OSHA directly. We design and document every Utah installation to meet UOSH's workplace safety standards.
Get a Free Quote for Modular Offices in Provo
Getting a quote for Modular Offices in Provo is fast and free. Our team will visit your facility, assess your needs, and deliver a detailed proposal — typically within 48 hours.
Related Products in Provo
Request a Quote for Modular Offices in Provo
Our team can help you choose the right warehouse solution, plan the layout, and move your project forward.
Get a Free Quote