Mezzanines in Provo, UT
Provo's growing tech sector has pushed industrial lease rates up enough that a mezzanine's payback economics look increasingly favorable, and educational institution-adjacent supply operations here more often use added mezzanine space for administrative functions than pure storage.
Mezzanines Solutions for Provo Warehouses
Provo is Utah County's largest city and a growing industrial center, with warehouse and distribution activity concentrated in the north Provo and Springville industrial areas. The city's large student population and growing tech sector are driving demand for efficient logistics and storage solutions.
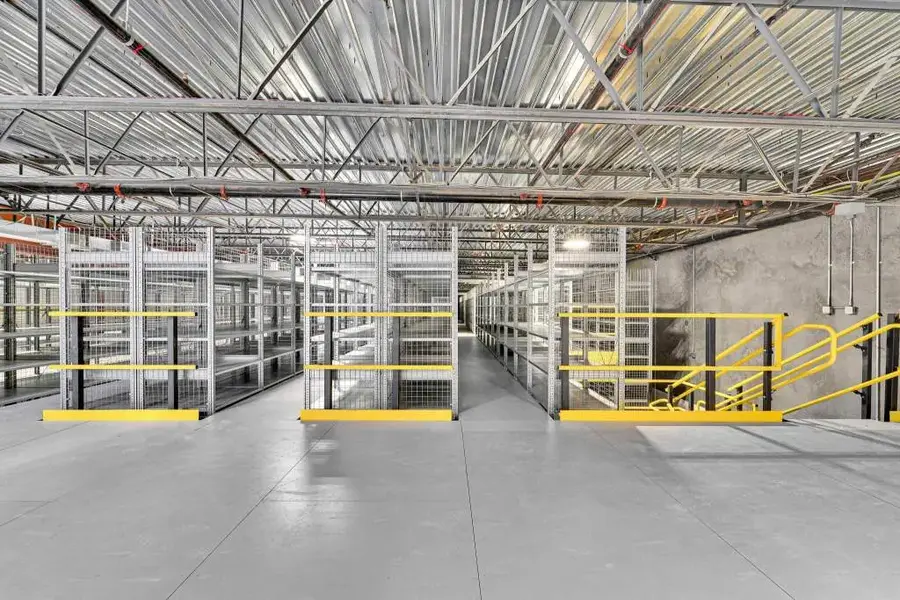
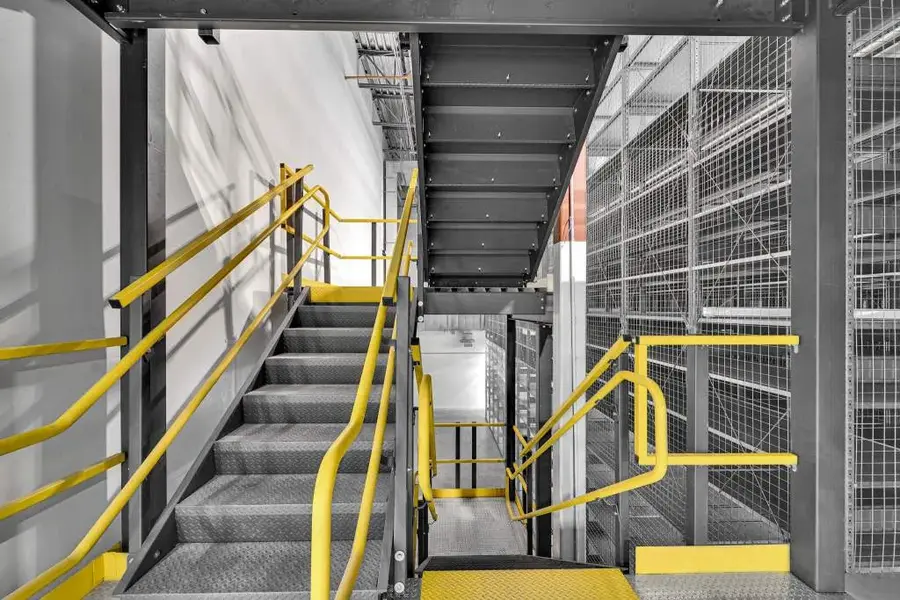
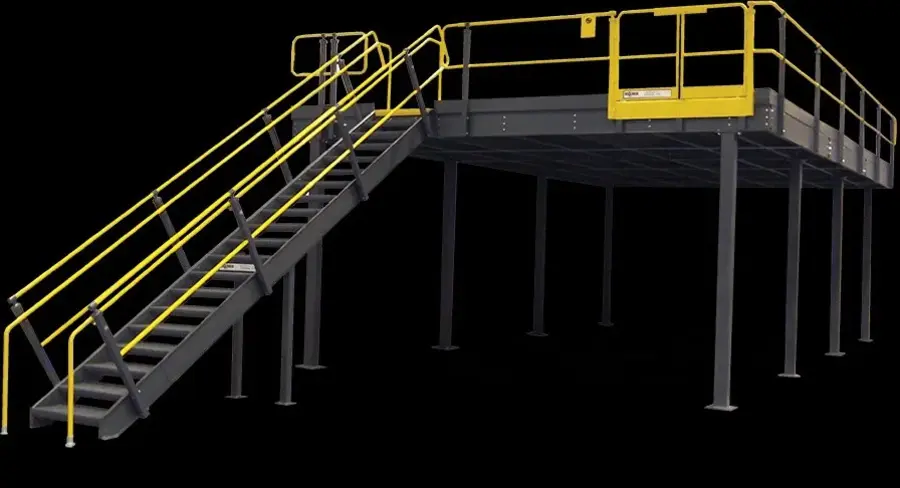
A structural steel mezzanine is one of the highest-ROI investments a warehouse or industrial facility can make, effectively doubling usable floor space without leasing more square footage, building an addition, or relocating to a larger facility. We design, supply, and install freestanding modular mezzanines in bolted steel construction. Systems include steel grating or plywood decking, stairways, safety gates, guardrails, and can be permitted and engineered for any load requirement. Wildeck systems are our primary mezzanine brand, and we have installed hundreds of mezzanine projects across the Mountain West.
The economics of a mezzanine installation are compelling. When you compare the cost per square foot of mezzanine construction ($25–$45/sq ft installed) to the cost of leasing additional commercial warehouse space at $8–$12/sq ft per year, a mezzanine typically achieves full payback within 2–5 years. Unlike a building addition, a freestanding mezzanine is a personal property asset, not a building improvement, which affects how it is depreciated and, in most cases, whether a full building permit is required.
Rocky Mountain Warehouse Solutions handles the complete mezzanine project from concept to turnover. We provide initial layout concepts, load calculations, permit-ready engineering drawings, material delivery, and installation. Our team coordinates structural steel, decking, stairways, handrails, safety gates, electrical rough-in, and fire sprinkler modifications when required. For multi-story mezzanines or occupied office applications, we manage all engineering and permit submissions.
Utah County: fast growth, new construction, Provo segment seismic
Utah County sits over the Provo segment of the Wasatch fault zone, so seismic design load remains a governing factor in racking specification here as it is elsewhere along the Front. Anchor patterns, base plates, and bracing are engineered to the specific site.
The distinguishing feature of this county is how much of its industrial stock is new. Lehi, and the broader Silicon Slopes corridor along I-15 and US-89, has added industrial square footage quickly enough that we routinely work in recent tilt-up construction with clean slabs, generous clear height, and column grids laid out with modern racking in mind. That generally means the building is not the constraint, and projects can put budget into height and density rather than into working around a compromised floor. It also shifts what gets stored: the technology and consumer hardware operations concentrated around Lehi and north Provo tend toward lighter, higher-velocity, smaller-footprint inventory that favors shelving, carton flow, and pick modules over heavy pallet positions. Spanish Fork, Springville, and the south end of the county carry a more traditional manufacturing and building-materials profile that pushes back toward structural racking and cantilever.
Permitting is administered by Utah County and by the individual cities including Provo, Orem, Lehi, American Fork, Springville, and Spanish Fork. Growth has kept plan review volume high in several of these jurisdictions, so we confirm current requirements and realistic review timelines during layout rather than assuming last year's turnaround still holds.
Codes, Compliance, and Enforcement in UT
Utah is a state where storage racking is engineered, not just assembled. Steel storage racks are treated as nonbuilding structures under ASCE 7 with their own design provisions, and much of Utah's warehouse square footage sits in parts of the state where seismic load is a governing design factor rather than a formality. In practice that means engineered base plates, anchor patterns calculated against the actual slab rather than a catalog default, limits on unbraced upright height, and in taller configurations additional row bracing or a deliberate seismic separation from the building structure. How much of that applies depends heavily on where in Utah the facility sits, which is why we work the seismic question at the county and site level rather than quoting a single statewide answer.
Permitting in Utah is local. There is no statewide storage rack permit threshold; county and municipal building departments set their own requirements for when an installation needs a permit, stamped drawings, anchor calculations, and load capacity documentation. Review practice varies noticeably between jurisdictions, so we confirm requirements with the authority having jurisdiction over your specific building during layout rather than after the racking is on site. Slab condition is the input buyers most often overlook: anchor pull-out values depend on concrete depth, compressive strength, and proximity to joints and slab edges, so an older building can drive a different base plate design than a new tilt-up shell in the same city.
Workplace safety enforcement is genuinely statewide. Utah operates its own OSHA-approved State Plan through Utah Occupational Safety and Health, a division of the Utah Labor Commission, rather than relying on federal OSHA. There is no rack-specific OSHA standard anywhere in the country, but storage systems are reachable through general materials handling and storage requirements and the general duty obligation to provide a workplace free of recognized hazards. We design to RMI ANSI MH16.1, provide engineered load capacity labeling on every installation, and retain the anchor, as-built, and inspection documentation that a UOSH inspector, an insurer, or a plan reviewer is likely to ask for.
Technical Specifications & Buying Guide
Mezzanine structural systems use either main beams spanning between columns, secondary framing spanning between main beams, and a decking surface, or a direct-column-supported deck system for lighter loads. Column spacing is typically 10–20 feet on center, determined by the load requirements and deck span capacity. Clear height under the mezzanine should be a minimum of 8 feet for storage use and 7 feet for pedestrian access only. Above the deck, 7 feet of clear height to the sprinkler deflectors is typically required by code.
Decking options include open bar grating (best for industrial and equipment platforms where drainage and visibility are important), ResinDek or plywood-on-steel-deck (best for office, storage, and pick operations where a smooth walking or forklift surface is required), and checkered plate steel (for high-load, heavy-duty industrial applications). Plywood-on-steel-deck is the most common choice for warehouse storage and order fulfillment mezzanines because it provides a smooth surface for carts and pedestrians and can be covered with vinyl composite tile or other flooring finishes for office use.
Load ratings are a critical specification variable. Typical storage mezzanines are designed for 125–250 lbs/sq ft uniformly distributed load. Pick module mezzanines with conveyor systems may require 300–500 lbs/sq ft in equipment support zones. Office mezzanines are typically designed for 50–100 lbs/sq ft live load with consideration for localized loads from file cabinets, server racks, and equipment. We provide engineered load ratings and post load capacity placards as required by local building codes. Stairway configuration (straight, L-shaped, or switchback) and gate style (pivot, counter-balance, or slide-style safety gates) are selected based on traffic flow and operational requirements.
Key Benefits of Mezzanines in Provo
- Doubles usable floor space without expanding footprint
- Freestanding: no attachment to building structure required
- Modular and relocatable to new facilities
- Custom load ratings for offices, storage, or production
- Permits and engineering available
- Stairways, safety gates, and guardrails included
- Plywood or steel grating deck options
Industries We Serve in Provo
Distribution and logistics
Mezzanines systems tailored for the operational requirements of distribution and logistics facilities in Provo.
Manufacturing
Mezzanines systems tailored for the operational requirements of manufacturing facilities in Provo.
E-commerce fulfillment
Mezzanines systems tailored for the operational requirements of e-commerce fulfillment facilities in Provo.
Retail
Mezzanines systems tailored for the operational requirements of retail facilities in Provo.
Office and administrative
Mezzanines systems tailored for the operational requirements of office and administrative facilities in Provo.
Government facilities
Mezzanines systems tailored for the operational requirements of government facilities facilities in Provo.
Common Use Cases in Provo
Above-dock storage
Mezzanines systems we install in Provo for above-dock storage are sized for your current needs and designed to scale as your operation grows.
Office space over warehouse floor
Our team helps Provo businesses implement Mezzanines solutions tailored specifically for office space over warehouse floor at any scale.
Pick module integration
We design and install Mezzanines configurations built for the demands of pick module integration in Provo warehouses.
Equipment platforms
Provo warehouses relying on Mezzanines for equipment platforms benefit from our engineered layouts and expert installation.
Inventory overflow storage
Rocky Mountain Warehouse Solutions specializes in Mezzanines for inventory overflow storage, serving facilities across Provo and the Mountain West.
Multi-level order fulfillment
From layout planning to final installation, we deliver Mezzanines optimized for multi-level order fulfillment in Provo.
Why Provo Businesses Choose Rocky Mountain Warehouse Solutions
We're a family-owned Mountain West business — every Provo project gets the same personal attention and accountability as our flagship installations.
Rocky Mountain Warehouse Solutions provides same-week quotes and local installation for Provo businesses — no out-of-state coordination, no communication delays.
Rocky Mountain Warehouse Solutions serves Provo from our Bluffdale, Utah headquarters — close enough to respond quickly, experienced enough to handle projects of any complexity.
Our process begins with a site visit to your Provo facility. We measure your space, assess your current storage, and design a Mezzanines configuration that maximizes your usable cube while meeting all safety and code requirements.
Frequently Asked Questions About Mezzanines in Provo
Does a mezzanine require a building permit?
In most jurisdictions, mezzanines require a building permit when they exceed a certain square footage (typically 750–1,000 sq ft) or are used as occupied office space. Single-story storage mezzanines below this threshold often do not require a permit in Utah. We are familiar with local requirements across our service area and handle permit submissions when required.
Rocky Mountain Warehouse Solutions serves Provo, UT and surrounding Utah County businesses. Contact us for local pricing and availability.
How long does a mezzanine take to install?
A typical 2,000–5,000 sq ft single-story storage mezzanine takes 3–5 days to install after materials are on-site. Larger systems, two-story structures, or mezzanines with conveyor integration or built-in modular offices may take 1–2 weeks. We plan the installation sequence to minimize disruption to your operations.
Rocky Mountain Warehouse Solutions serves Provo, UT and surrounding Utah County businesses. Contact us for local pricing and availability.
Can a mezzanine be moved to a new building?
Yes. Freestanding modular mezzanines are designed to be disassembled and relocated. Columns are bolted to the floor (not welded), structural members are bolted connections, and decking is removable. This makes a mezzanine a long-term capital asset that moves with your business rather than a permanent building improvement left behind when you relocate.
Rocky Mountain Warehouse Solutions serves Provo, UT and surrounding Utah County businesses. Contact us for local pricing and availability.
What is the typical cost of a mezzanine?
Installed mezzanine costs typically range from $25 to $45 per square foot depending on load requirements, decking type, stairway configuration, and any special features like conveyor openings or modular office integration. This compares very favorably to leasing additional warehouse space, which typically pays back within 3–5 years at current Utah industrial lease rates.
Rocky Mountain Warehouse Solutions serves Provo, UT and surrounding Utah County businesses. Contact us for local pricing and availability.
What load capacity do I need for my mezzanine?
Storage mezzanines are typically designed for 125–250 lbs/sq ft. Office mezzanines are typically 50–100 lbs/sq ft. Pick module mezzanines with conveyor systems may require 300–500 lbs/sq ft in certain zones. We help you determine the correct load rating based on your actual product weights, storage method, and operational use.
Rocky Mountain Warehouse Solutions serves Provo, UT and surrounding Utah County businesses. Contact us for local pricing and availability.
Which OSHA agency oversees warehouse safety compliance in Utah?
Utah operates its own OSHA-approved State Plan through Utah Occupational Safety and Health (UOSH), a division of the Utah Labor Commission, rather than relying on federal OSHA directly. We design and document every Utah installation to meet UOSH's workplace safety standards.
Get a Free Quote for Mezzanines in Provo
Don't let storage constraints limit your Provo operation. Mezzanines from Rocky Mountain Warehouse Solutions is a proven, cost-effective solution — contact us to get started.
Related Products in Provo
Request a Quote for Mezzanines in Provo
Our team can help you choose the right warehouse solution, plan the layout, and move your project forward.
Get a Free Quote