The short answer
In most Utah jurisdictions, a storage rack installation above a threshold height requires a building permit, engineered drawings, and an anchor specification. There is no statewide threshold, because the determination is made by your county or city building department rather than by the state. Confirm the requirement with the authority having jurisdiction over your specific building before the steel arrives, not after.
That is the part most buyers want first. The rest of this explains why Utah is a harder case than most states, what the review actually asks for, and where projects go wrong.
Why Utah is different
Steel storage racks are treated as nonbuilding structures under ASCE 7, with their own design provisions rather than the ones that govern the building around them. That matters everywhere. It matters more here because of where Utah’s warehouse square footage happens to sit.
The Wasatch fault zone runs roughly 240 miles along the western edge of the Wasatch Range, and its most active segments pass directly beneath Weber, Davis, Salt Lake, and Utah counties. That is the I-15 corridor, which is where the overwhelming majority of the state’s distribution and manufacturing space is built. A rack layout that would be approved without comment in a low-hazard market frequently needs stamped engineering along the Front.
Not all of Utah is the same, and this is where statewide advice breaks down. Cache County sits in a different setting, with the East Cache fault zone running along the eastern edge of the valley rather than the main Wasatch segments. Washington County is not on the Wasatch fault at all: St. George sits in the transition between the Basin and Range province and the Colorado Plateau, with the Hurricane fault zone as the dominant local feature and a generally lower hazard than the Front. A specification carried from Salt Lake City to St. George is usually overbuilt, and one carried the other direction can be dangerously light.
What higher seismic design actually changes
Seismic design categories are not a formality that adds a line to a drawing. In practice, higher categories change four things about the physical system:
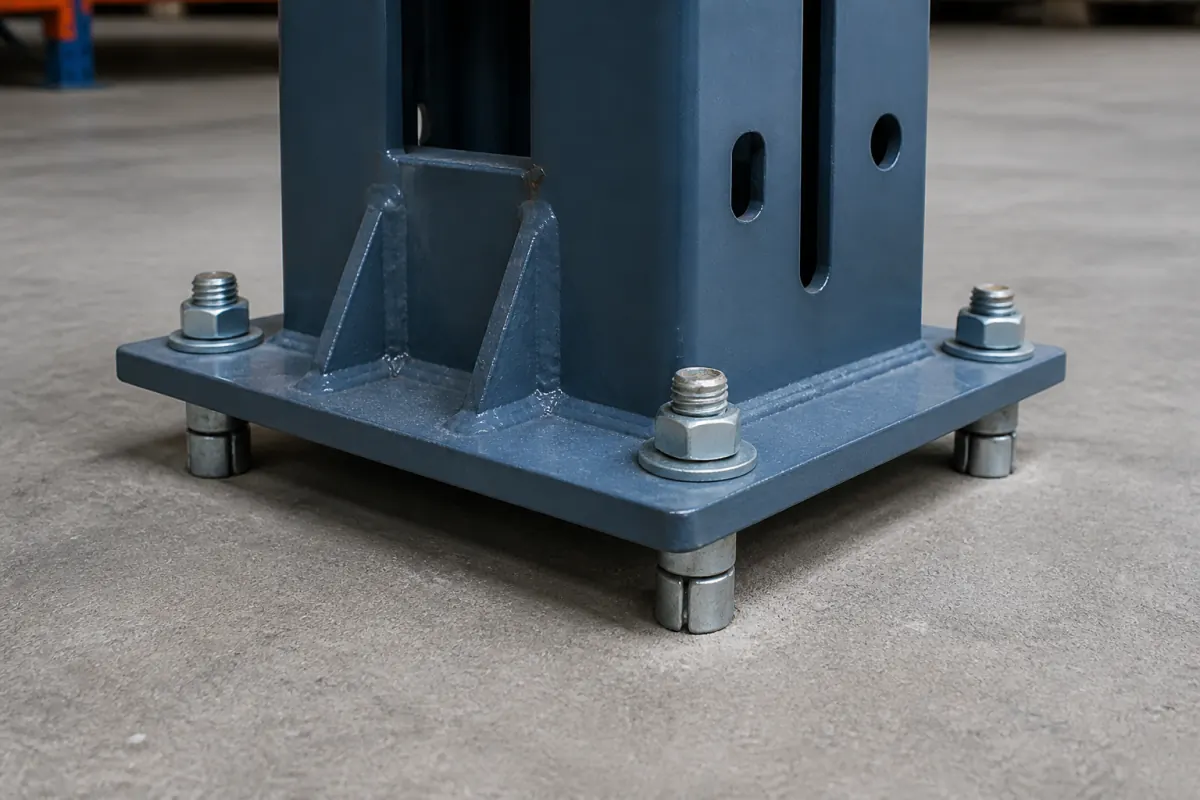
Base plates get heavier. The connection between upright and slab has to transfer more load, which means thicker plate and more anchor points.
Anchor patterns get engineered. Anchor count, spacing, embedment depth, and type stop being catalog defaults and become calculations tied to your specific floor.
Unbraced upright height gets limited. The taller a run goes without bracing, the more it wants to move, so height-to-depth ratios tighten.
Bracing and separation get added. Taller or deeper configurations may need additional row bracing, and in some cases a deliberate seismic separation between the rack and the building structure so the two do not transfer load into each other.
Cantilever racking is more sensitive to all of this than selective pallet rack, and the reason is geometric rather than regulatory. The load sits out on an arm rather than between two uprights, so the overturning moment concentrates in the base plate and its anchors instead of distributing through a bay. Base depth has to increase as arm length and upright height increase.
The slab is the variable nobody checks early
Anchor pull-out values depend on concrete depth, compressive strength, and distance to joints and slab edges. That means the floor, not the rack, frequently determines the base plate design.
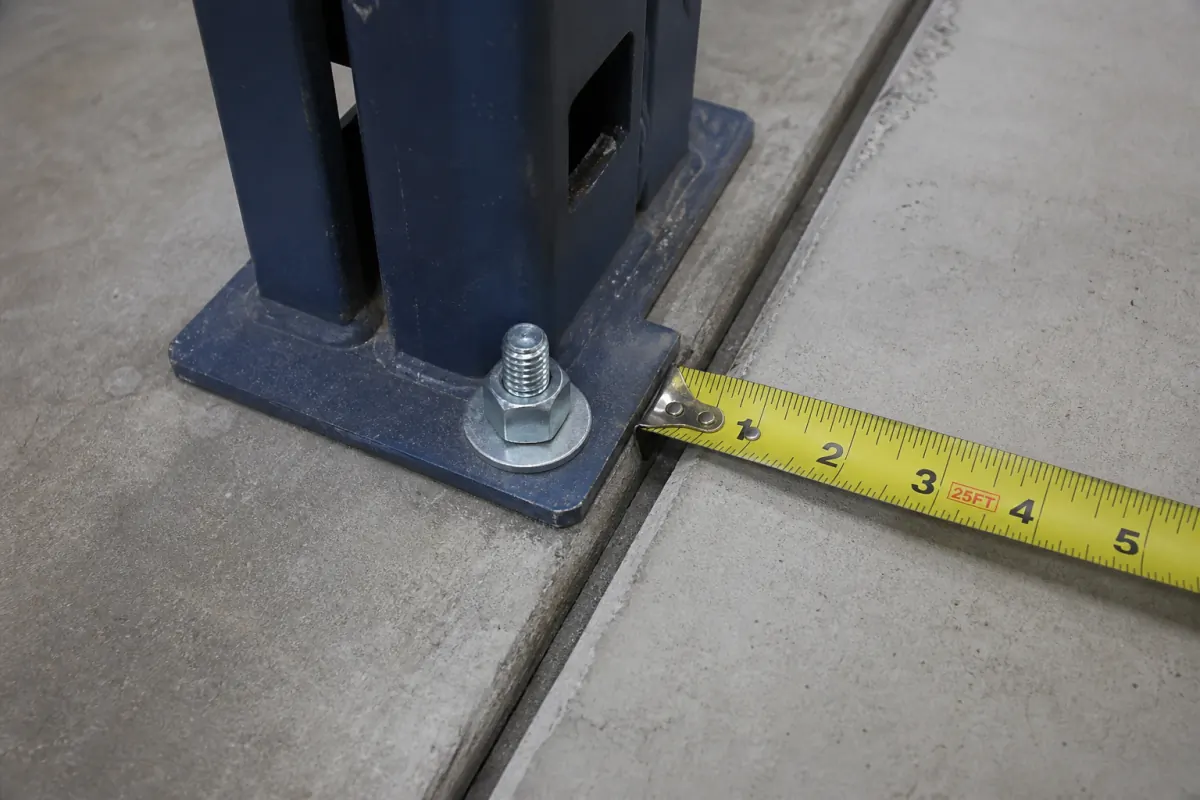
This catches people out most often in Utah’s older industrial stock. Buildings in the west and northwest of Salt Lake City, much of Ogden’s rail-era inventory, and older converted space across the Front were poured decades before anyone planned to anchor racking into them. A saw-cut joint running through the row you intended to anchor changes the anchor layout. A slab thinner than the anchor’s required embedment changes the anchor type. A slab with low compressive strength changes both.
The new tilt-up development along the I-15 corridor and on the west side of the Salt Lake Valley is generally the opposite situation: clean slabs poured to a known specification, where anchoring is straightforward and the design can chase height instead.
Assess the floor before the base plate design is finalized. Discovering a slab problem after the steel has been fabricated and delivered is the most expensive sequence in this business.
What the building department will ask for
Requirements vary by jurisdiction, but a review along the Wasatch Front commonly expects some combination of:
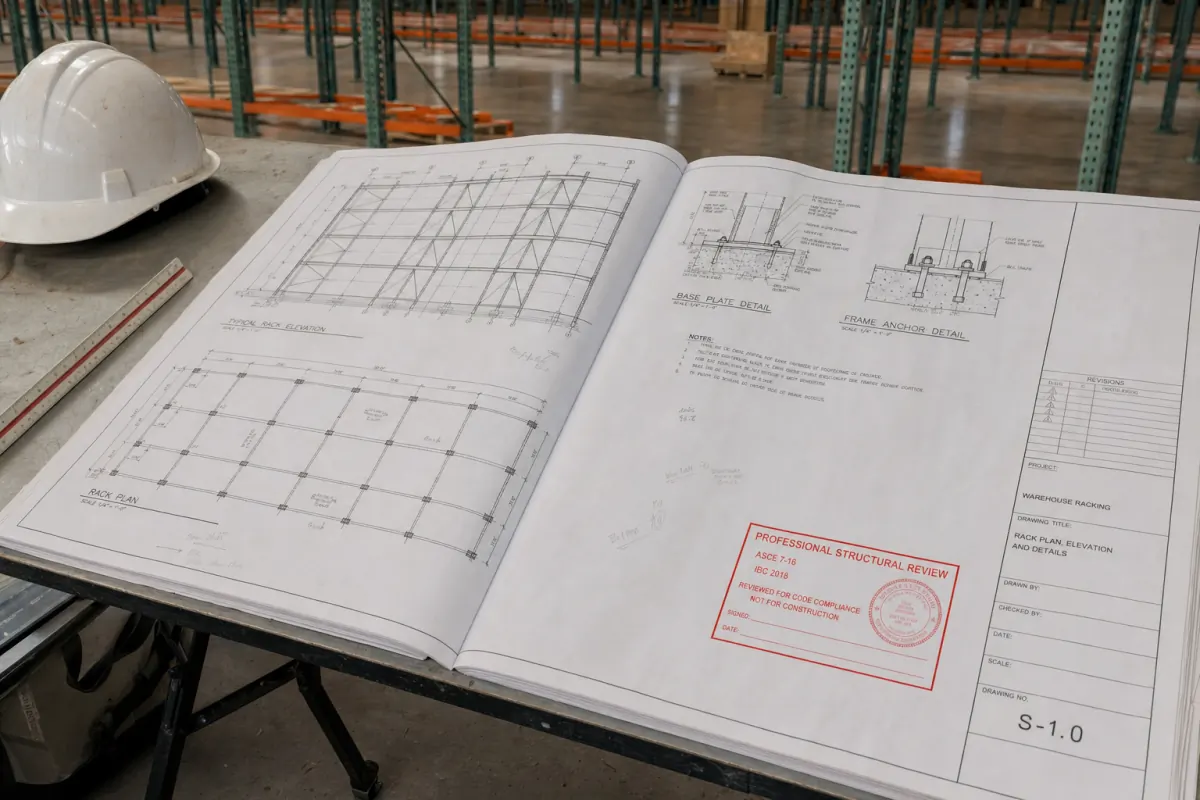
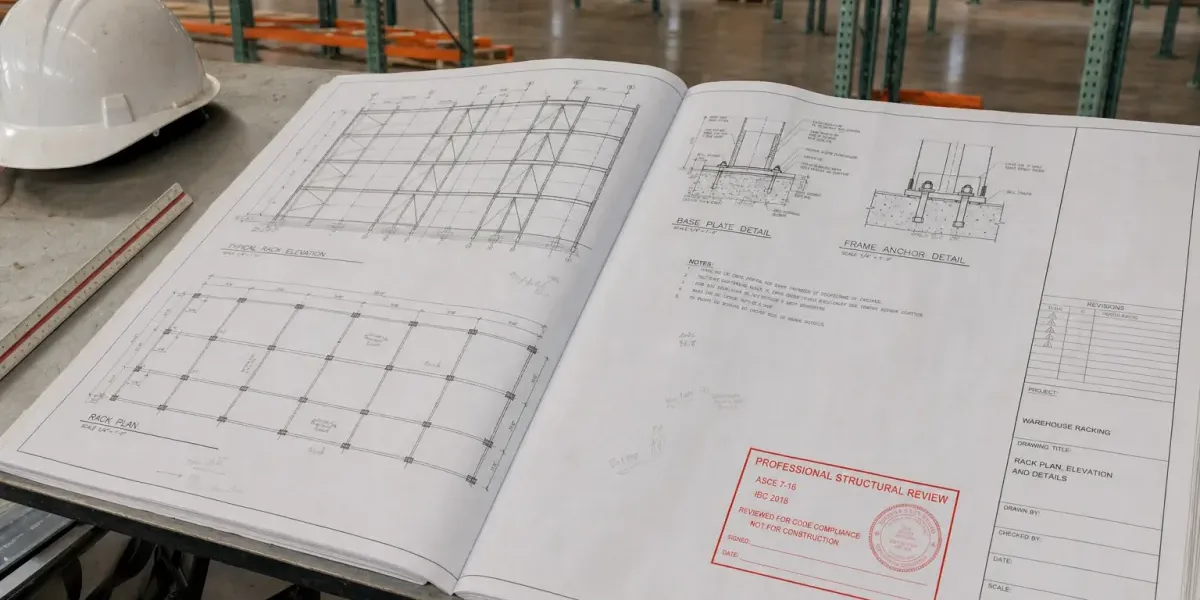
- Engineered drawings, frequently stamped by a licensed engineer, showing the rack configuration, heights, and bay dimensions
- Anchor specification and calculations tied to the actual slab conditions
- Base plate details including plate dimensions and anchor pattern
- Load capacity information for each beam level and each bay configuration
- Seismic design parameters used in the calculation, including the site’s design category
- Flue space and aisle dimensions, where fire protection review is part of the process
Fire code review is often the more substantive constraint, and it is the one most likely to change your layout rather than just your paperwork. Commodity classification, in-rack sprinkler requirements, and flue space can cap usable rack height well below the physical ceiling. Measure clear height to the sprinkler deflectors, not to the roof.
Jurisdiction by jurisdiction
Permitting in Utah is genuinely local. Salt Lake County and the municipalities inside it, including Salt Lake City, West Valley City, Sandy, Murray, West Jordan, South Jordan, and Draper, each run their own building department with their own review practice. The same is true across Davis County for Layton, Clearfield, Bountiful, Kaysville, Farmington, and North Salt Lake; across Weber County for Ogden, Roy, and Riverdale; and across Utah County for Provo, Orem, Lehi, American Fork, Springville, and Spanish Fork.
Two consequences follow. First, a threshold that applies in one city does not necessarily apply in the next one over, so a multi-site operator cannot assume one answer covers all their Utah facilities. Second, plan review timelines differ, and in the fast-growing Utah County jurisdictions review volume has stayed high enough that last year’s turnaround is not a safe planning assumption.
Confirm with the department that covers your building, and confirm it during layout rather than after.
What happens if you skip it
The failure modes are worse than a fine. An unpermitted rack installation discovered during an inspection can be red-tagged, which takes the storage out of service immediately rather than on a schedule you control. It can complicate or delay a certificate of occupancy on a new tenant improvement. It can become an insurance problem after an incident, because an insurer reviewing a claim will ask whether the system was engineered, permitted, and documented.
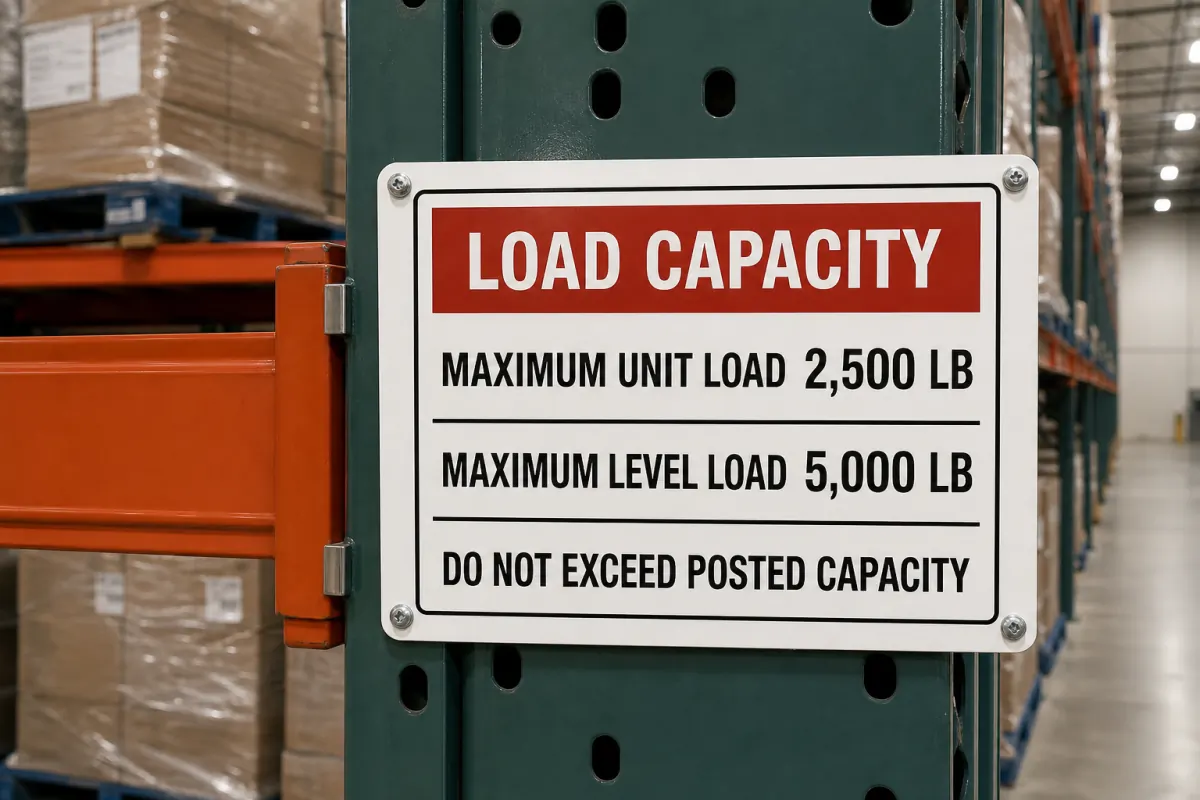
There is also the enforcement side. Workplace safety in Utah is administered by Utah Occupational Safety and Health, a division of the Utah Labor Commission, rather than by federal OSHA. There is no rack-specific OSHA standard anywhere in the country, but storage systems are reachable through general materials handling and storage requirements and through the general duty obligation to provide a workplace free of recognized hazards. Engineered load capacity labeling and retained documentation are what demonstrate you met that obligation.
Pre-install checklist
Collect these before install day:
- Manufacturer and series for every component, new or used
- Capacity charts matching that manufacturer and series
- Engineered drawings of the approved configuration
- Anchor specification and calculations for your slab
- Slab data: thickness, compressive strength, joint layout
- Seismic design parameters used in the calculation
- Permit documentation from the authority having jurisdiction
- Load capacity labels to be applied at completion
- As-built drawings to be issued after installation
- Inspection sign-off and a schedule for the first annual inspection
Items 1 and 2 are where used racking projects most often fall down. A beam without a documented manufacturer and series cannot be safely load-labeled, which means it cannot be properly permitted either. That is worth knowing before you buy a lot, not after.
Where we fit
We design to RMI ANSI MH16.1, provide engineered load capacity labeling on every installation, and produce the anchor calculations and stamped drawings where a review calls for them. We confirm requirements with the authority having jurisdiction during layout, and we assess the slab before finalizing base plate design rather than after.
If you are planning an installation and want the permit question answered before you commit to a configuration, get in touch and we will work it as part of the layout. If you are evaluating racking now, the pallet racking and used pallet racking pages cover system selection and cost, and our rack safety inspection service covers systems already in place.
One caution on everything above: permit thresholds, submittal requirements, and review practice are set locally and change. Treat this as the shape of the problem rather than as the answer for your building, and confirm the specifics with your local building department.