Mezzanines in Sparks, NV
Heavier equipment loads at Sparks' EV manufacturing tenants push mezzanine deck ratings well past what a standard storage platform provides, and we size differently for a battery-adjacent production platform than we would for the pick-module decks common at nearby Tahoe-Reno Industrial Center fulfillment operations.
Mezzanines Solutions for Sparks Warehouses
Sparks is Reno's industrial twin city, home to the Tahoe-Reno Industrial Center - one of the largest industrial parks in the world - along with major distribution and manufacturing operations along I-80 and US-395. The city's industrial base has expanded dramatically with the growth of the Northern Nevada logistics corridor.
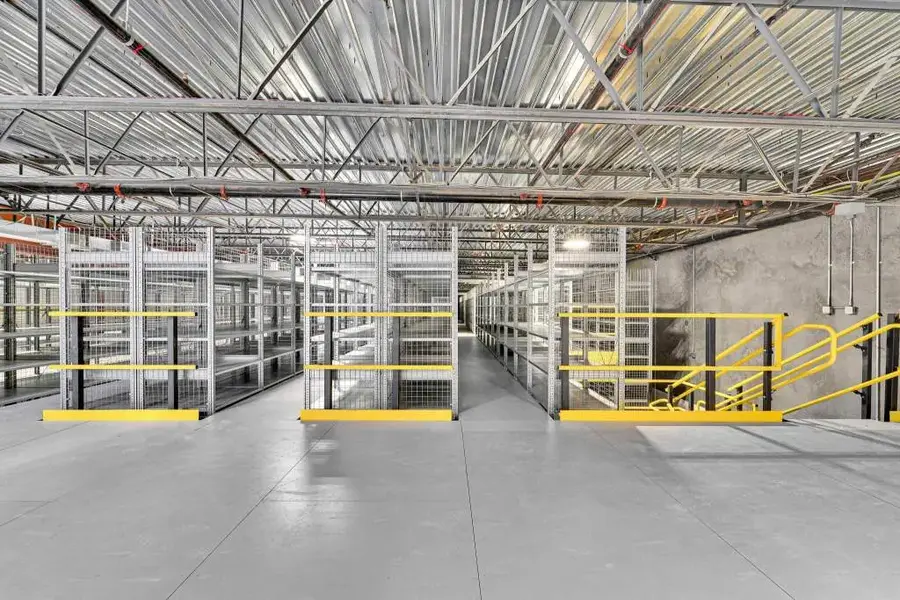
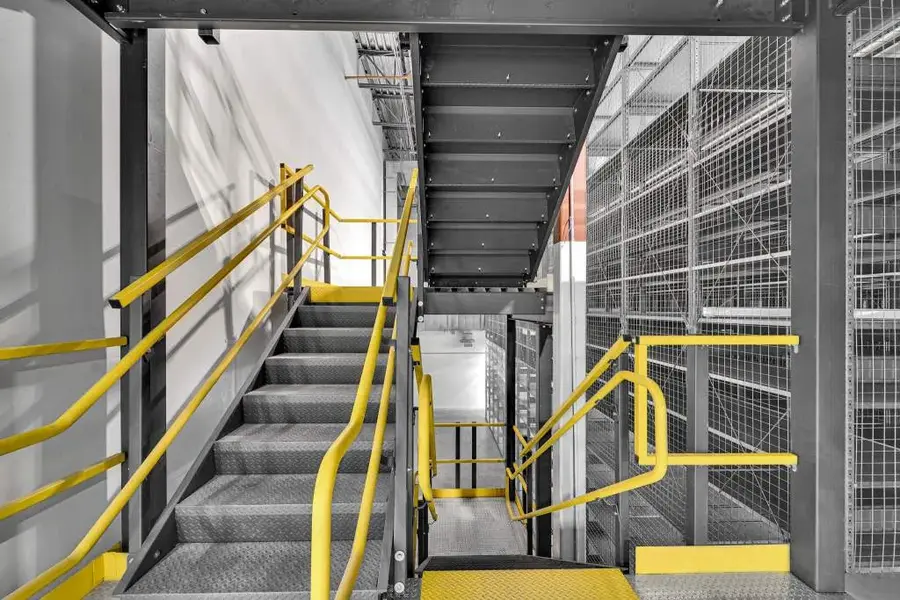
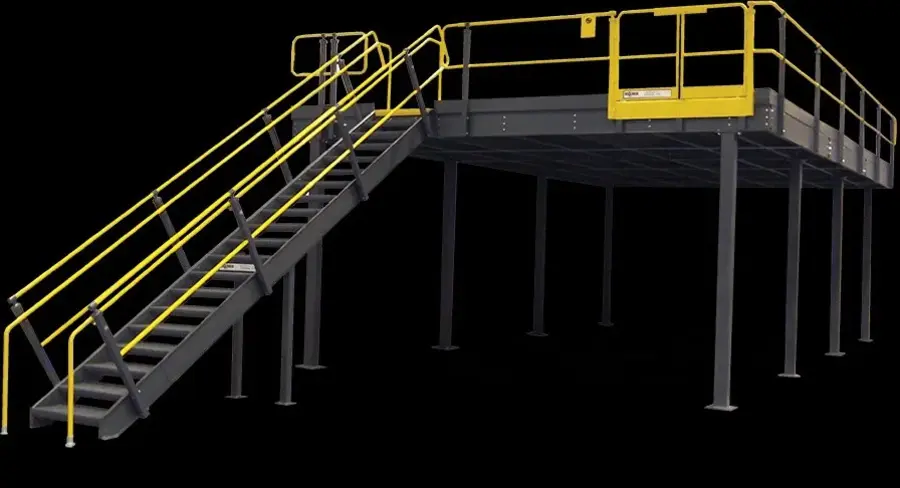
A structural steel mezzanine is one of the highest-ROI investments a warehouse or industrial facility can make, effectively doubling usable floor space without leasing more square footage, building an addition, or relocating to a larger facility. We design, supply, and install freestanding modular mezzanines in bolted steel construction. Systems include steel grating or plywood decking, stairways, safety gates, guardrails, and can be permitted and engineered for any load requirement. Wildeck systems are our primary mezzanine brand, and we have installed hundreds of mezzanine projects across the Mountain West.
The economics of a mezzanine installation are compelling. When you compare the cost per square foot of mezzanine construction ($25–$45/sq ft installed) to the cost of leasing additional commercial warehouse space at $8–$12/sq ft per year, a mezzanine typically achieves full payback within 2–5 years. Unlike a building addition, a freestanding mezzanine is a personal property asset, not a building improvement, which affects how it is depreciated and, in most cases, whether a full building permit is required.
Rocky Mountain Warehouse Solutions handles the complete mezzanine project from concept to turnover. We provide initial layout concepts, load calculations, permit-ready engineering drawings, material delivery, and installation. Our team coordinates structural steel, decking, stairways, handrails, safety gates, electrical rough-in, and fire sprinkler modifications when required. For multi-story mezzanines or occupied office applications, we manage all engineering and permit submissions.
Codes, Compliance, and Enforcement in NV
Nevada contains the highest seismic hazard in our service area and one of the lower ones, a few hundred miles apart. Reno and Sparks sit within the Walker Lane belt, an active zone along the western edge of the Basin and Range, and racking there is designed to seismic loads comparable to or exceeding what we engineer for along the Wasatch Front. Las Vegas, North Las Vegas, and Henderson sit in a more moderate hazard environment. The practical consequence is that a rack configuration engineered for a Las Vegas distribution center should not be reused in Sparks without a fresh seismic review, and we treat them as separate design problems.
The Tahoe-Reno Industrial Center adds its own constraints. Many facilities there are large multi-tenant buildings with shared loading areas, so dock equipment specification and maintenance windows have to be coordinated around several tenants rather than treated as a single operation. Electric vehicle and battery manufacturing tenants bring requirements that a conventional distribution warehouse does not have, including vehicle-scale door openings and fire-rated separation in production-adjacent areas. Southern Nevada runs a more conventional distribution and hospitality supply profile with high pallet throughput and tight delivery windows.
Workplace safety in Nevada is administered by Nevada OSHA, part of the Division of Industrial Relations within the Department of Business and Industry, rather than by federal OSHA. We document every Nevada installation to Nevada OSHA requirements and to RMI ANSI MH16.1. Permitting is handled locally through Washoe and Clark counties and the individual municipalities, and storage rack permit thresholds and drawing requirements differ between them, so we verify with the relevant building department during layout rather than carrying an assumption across the state.
Technical Specifications & Buying Guide
Mezzanine structural systems use either main beams spanning between columns, secondary framing spanning between main beams, and a decking surface, or a direct-column-supported deck system for lighter loads. Column spacing is typically 10–20 feet on center, determined by the load requirements and deck span capacity. Clear height under the mezzanine should be a minimum of 8 feet for storage use and 7 feet for pedestrian access only. Above the deck, 7 feet of clear height to the sprinkler deflectors is typically required by code.
Decking options include open bar grating (best for industrial and equipment platforms where drainage and visibility are important), ResinDek or plywood-on-steel-deck (best for office, storage, and pick operations where a smooth walking or forklift surface is required), and checkered plate steel (for high-load, heavy-duty industrial applications). Plywood-on-steel-deck is the most common choice for warehouse storage and order fulfillment mezzanines because it provides a smooth surface for carts and pedestrians and can be covered with vinyl composite tile or other flooring finishes for office use.
Load ratings are a critical specification variable. Typical storage mezzanines are designed for 125–250 lbs/sq ft uniformly distributed load. Pick module mezzanines with conveyor systems may require 300–500 lbs/sq ft in equipment support zones. Office mezzanines are typically designed for 50–100 lbs/sq ft live load with consideration for localized loads from file cabinets, server racks, and equipment. We provide engineered load ratings and post load capacity placards as required by local building codes. Stairway configuration (straight, L-shaped, or switchback) and gate style (pivot, counter-balance, or slide-style safety gates) are selected based on traffic flow and operational requirements.
Key Benefits of Mezzanines in Sparks
- Doubles usable floor space without expanding footprint
- Freestanding: no attachment to building structure required
- Modular and relocatable to new facilities
- Custom load ratings for offices, storage, or production
- Permits and engineering available
- Stairways, safety gates, and guardrails included
- Plywood or steel grating deck options
Industries We Serve in Sparks
Distribution and logistics
Mezzanines systems tailored for the operational requirements of distribution and logistics facilities in Sparks.
Manufacturing
Mezzanines systems tailored for the operational requirements of manufacturing facilities in Sparks.
E-commerce fulfillment
Mezzanines systems tailored for the operational requirements of e-commerce fulfillment facilities in Sparks.
Retail
Mezzanines systems tailored for the operational requirements of retail facilities in Sparks.
Office and administrative
Mezzanines systems tailored for the operational requirements of office and administrative facilities in Sparks.
Government facilities
Mezzanines systems tailored for the operational requirements of government facilities facilities in Sparks.
Common Use Cases in Sparks
Above-dock storage
Facilities in Sparks use our Mezzanines systems for above-dock storage because we deliver configurations that actually match how their operation works.
Office space over warehouse floor
When Sparks facilities need Mezzanines for office space over warehouse floor, we provide turnkey solutions that cover design, procurement, installation, and documentation.
Pick module integration
Our Sparks installations for pick module integration are engineered to perform under real operational conditions, not just spec sheets.
Equipment platforms
We configure Mezzanines systems that solve real equipment platforms challenges for Sparks operations of every size.
Inventory overflow storage
From layout planning to final installation, we deliver Mezzanines optimized for inventory overflow storage in Sparks.
Multi-level order fulfillment
Rocky Mountain Warehouse Solutions specializes in Mezzanines for multi-level order fulfillment, serving facilities across Sparks and the Mountain West.
Why Sparks Businesses Choose Rocky Mountain Warehouse Solutions
We understand Mountain West warehouse conditions — seismic zones, temperature swings, high-clearance facilities — and design every Mezzanines system in Sparks accordingly.
We offer free warehouse layout assessments for Sparks facilities — our team visits your site, measures your space, and delivers a proposed configuration before you commit to anything.
Sparks warehouses face real operational pressures — tight margins, growing SKU counts, and rising labor costs. Mezzanines systems help address all three by maximizing usable cube and reducing the time staff spend locating and moving inventory.
Our process begins with a site visit to your Sparks facility. We measure your space, assess your current storage, and design a Mezzanines configuration that maximizes your usable cube while meeting all safety and code requirements.
Frequently Asked Questions About Mezzanines in Sparks
Does a mezzanine require a building permit?
In most jurisdictions, mezzanines require a building permit when they exceed a certain square footage (typically 750–1,000 sq ft) or are used as occupied office space. Single-story storage mezzanines below this threshold often do not require a permit in Utah. We are familiar with local requirements across our service area and handle permit submissions when required.
Rocky Mountain Warehouse Solutions serves Sparks, NV and surrounding Washoe County businesses. Contact us for local pricing and availability.
How long does a mezzanine take to install?
A typical 2,000–5,000 sq ft single-story storage mezzanine takes 3–5 days to install after materials are on-site. Larger systems, two-story structures, or mezzanines with conveyor integration or built-in modular offices may take 1–2 weeks. We plan the installation sequence to minimize disruption to your operations.
Rocky Mountain Warehouse Solutions serves Sparks, NV and surrounding Washoe County businesses. Contact us for local pricing and availability.
Can a mezzanine be moved to a new building?
Yes. Freestanding modular mezzanines are designed to be disassembled and relocated. Columns are bolted to the floor (not welded), structural members are bolted connections, and decking is removable. This makes a mezzanine a long-term capital asset that moves with your business rather than a permanent building improvement left behind when you relocate.
Rocky Mountain Warehouse Solutions serves Sparks, NV and surrounding Washoe County businesses. Contact us for local pricing and availability.
What is the typical cost of a mezzanine?
Installed mezzanine costs typically range from $25 to $45 per square foot depending on load requirements, decking type, stairway configuration, and any special features like conveyor openings or modular office integration. This compares very favorably to leasing additional warehouse space, which typically pays back within 3–5 years at current Utah industrial lease rates.
Rocky Mountain Warehouse Solutions serves Sparks, NV and surrounding Washoe County businesses. Contact us for local pricing and availability.
What load capacity do I need for my mezzanine?
Storage mezzanines are typically designed for 125–250 lbs/sq ft. Office mezzanines are typically 50–100 lbs/sq ft. Pick module mezzanines with conveyor systems may require 300–500 lbs/sq ft in certain zones. We help you determine the correct load rating based on your actual product weights, storage method, and operational use.
Rocky Mountain Warehouse Solutions serves Sparks, NV and surrounding Washoe County businesses. Contact us for local pricing and availability.
Is Nevada under federal OSHA or a state program?
Nevada operates its own OSHA-approved State Plan through Nevada OSHA, part of the Division of Industrial Relations within the Department of Business and Industry, rather than federal OSHA. We document every Nevada installation to meet Nevada OSHA's workplace safety requirements.
Get a Free Quote for Mezzanines in Sparks
Getting a quote for Mezzanines in Sparks is fast and free. Our team will visit your facility, assess your needs, and deliver a detailed proposal — typically within 48 hours.
Related Products in Sparks
Request a Quote for Mezzanines in Sparks
Our team can help you choose the right warehouse solution, plan the layout, and move your project forward.
Get a Free Quote