Overhead Doors in North Salt Lake, UT
North Salt Lake's commercial warehousing tenants often inherit whatever door package the previous occupant left behind, and we frequently get called in to assess whether existing doors and openers can handle a new tenant's traffic pattern before recommending an upgrade rather than a full replacement.
Overhead Doors Solutions for North Salt Lake Warehouses
North Salt Lake sits at the northern gateway to the Salt Lake Valley, with industrial development concentrated along the I-15 corridor. The city's proximity to downtown Salt Lake City and the airport makes it attractive for distribution and logistics operations requiring quick access to the entire Wasatch Front.
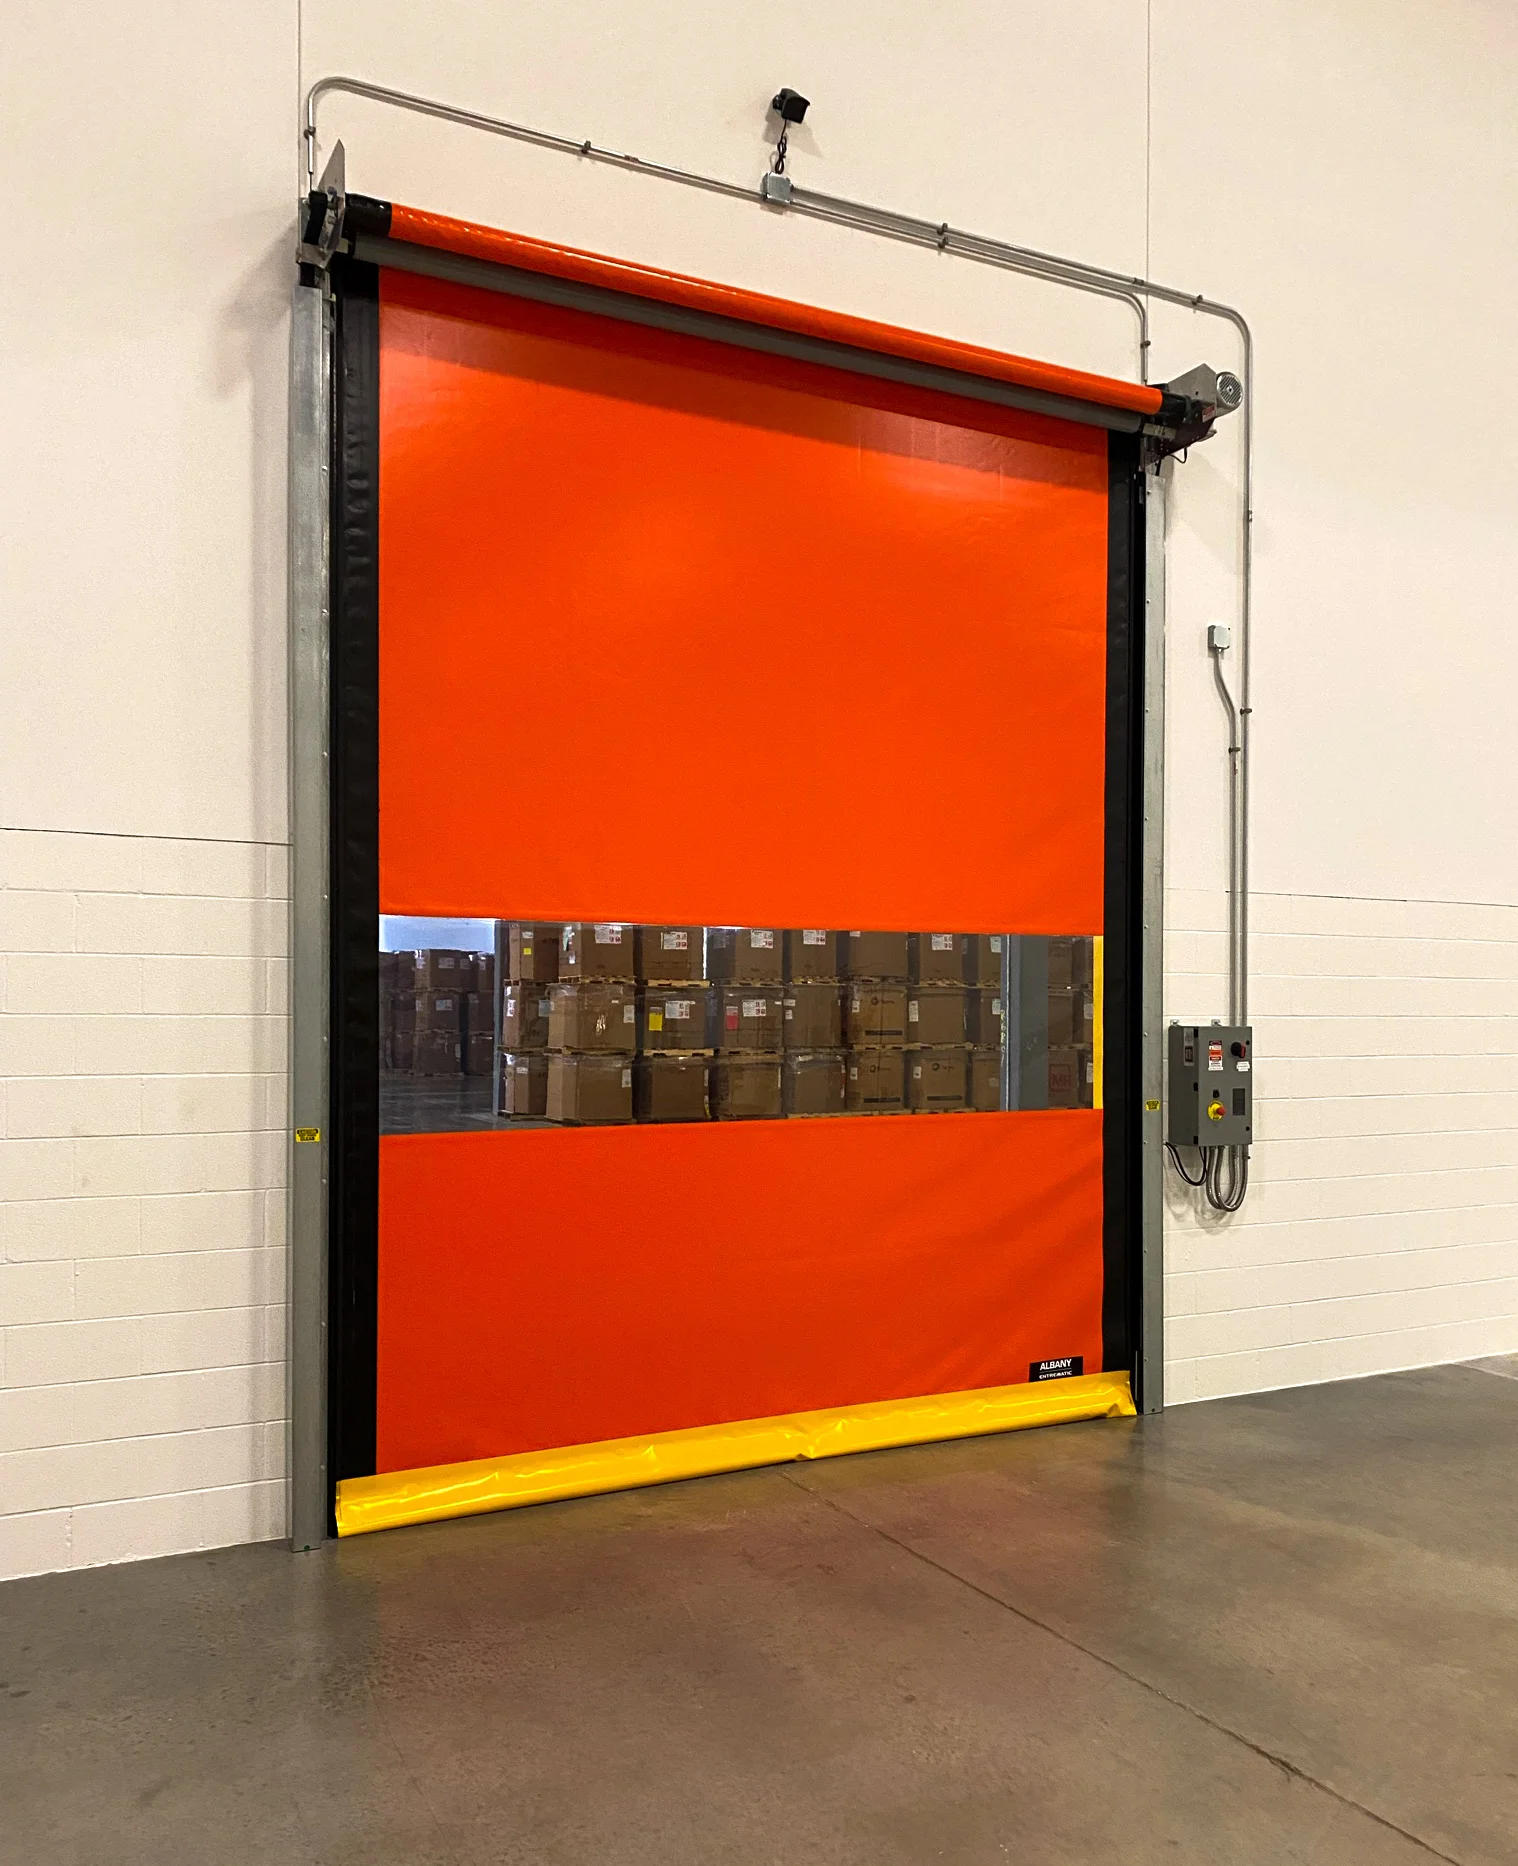
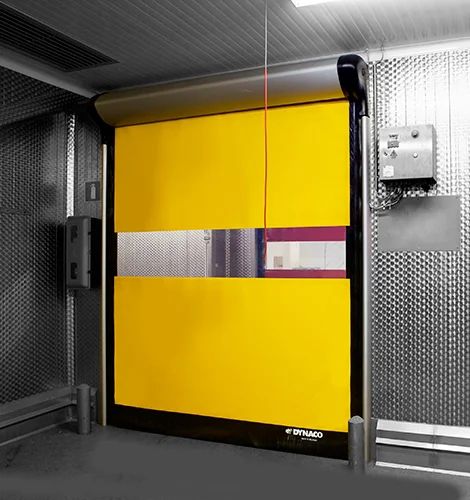
We supply and install the full range of commercial and industrial overhead doors: sectional steel doors, rolling sheet and coiling doors, high-speed fabric doors, fire doors, and insulated doors for temperature-controlled environments. Our manufacturer partners include CHI Overhead Doors, Wayne Dalton, and Albany, and every installation includes proper weatherstripping, springs, hardware, and a safety inspection. We serve warehouses, distribution centers, manufacturing plants, fleet maintenance facilities, and commercial buildings across Utah and the Mountain West.
An overhead door is not a commodity. The right door for your application significantly affects energy efficiency, security, workflow, and maintenance costs over the life of the building. A high-cycle forklift aisle demands a door rated for 100,000+ annual cycles; a dock door on a refrigerated warehouse needs insulated panels and a proper perimeter seal; a fire-rated separation door must meet local code requirements and be equipped with the correct fusible link or electronic release. We help you match the right door to each opening.
Rocky Mountain Warehouse Solutions backs every overhead door installation with our service team. We offer scheduled preventive maintenance, emergency repair response, spring replacement, opener service, and safety inspection services. We stock common parts for the brands we install, minimizing downtime when a door needs attention.
Davis County: defense logistics documentation and Wasatch Front seismic
Davis County runs along the I-15 corridor between Salt Lake City and Ogden and sits over the Wasatch fault zone, so racking here carries the same seismic design expectations as the rest of the Front: engineered anchorage, base plate calculations tied to the specific slab, and bracing appropriate to the upright height rather than a generic configuration.
What sets Davis County apart is documentation. Hill Air Force Base and the surrounding defense logistics operations, along with the concentration of contractors in and around the Freeport Center in Clearfield, mean a large share of facilities here work under government contract requirements. Those customers routinely need audit-ready records rather than just working hardware: preventive maintenance schedules, inspection sign-offs, engineered load capacity labeling, and retained anchor and as-built documentation. We build that into the project from the first installation instead of assembling it later when a contract review asks for it, because reconstructing it after the fact is considerably harder.
Permitting runs through Davis County and the individual cities including Layton, Clearfield, Bountiful, Kaysville, Farmington, and North Salt Lake. Requirements and review practice differ between them, so we verify with the jurisdiction that covers your facility during layout rather than carrying a Salt Lake County assumption north.
Codes, Compliance, and Enforcement in UT
Utah is a state where storage racking is engineered, not just assembled. Steel storage racks are treated as nonbuilding structures under ASCE 7 with their own design provisions, and much of Utah's warehouse square footage sits in parts of the state where seismic load is a governing design factor rather than a formality. In practice that means engineered base plates, anchor patterns calculated against the actual slab rather than a catalog default, limits on unbraced upright height, and in taller configurations additional row bracing or a deliberate seismic separation from the building structure. How much of that applies depends heavily on where in Utah the facility sits, which is why we work the seismic question at the county and site level rather than quoting a single statewide answer.
Permitting in Utah is local. There is no statewide storage rack permit threshold; county and municipal building departments set their own requirements for when an installation needs a permit, stamped drawings, anchor calculations, and load capacity documentation. Review practice varies noticeably between jurisdictions, so we confirm requirements with the authority having jurisdiction over your specific building during layout rather than after the racking is on site. Slab condition is the input buyers most often overlook: anchor pull-out values depend on concrete depth, compressive strength, and proximity to joints and slab edges, so an older building can drive a different base plate design than a new tilt-up shell in the same city.
Workplace safety enforcement is genuinely statewide. Utah operates its own OSHA-approved State Plan through Utah Occupational Safety and Health, a division of the Utah Labor Commission, rather than relying on federal OSHA. There is no rack-specific OSHA standard anywhere in the country, but storage systems are reachable through general materials handling and storage requirements and the general duty obligation to provide a workplace free of recognized hazards. We design to RMI ANSI MH16.1, provide engineered load capacity labeling on every installation, and retain the anchor, as-built, and inspection documentation that a UOSH inspector, an insurer, or a plan reviewer is likely to ask for.
Technical Specifications & Buying Guide
Sectional overhead doors are the most common choice for warehouse and industrial applications. They are constructed of horizontal panels, typically 24-gauge steel with a polyurethane foam core, that travel up a curved track into the ceiling. Insulation values (R-values) range from R-6 for standard panels to R-18 for high-performance insulated doors used in temperature-controlled environments. Standard door widths run from 8 to 24 feet, and heights from 7 to 16 feet; custom sizes are available for high-bay or oversized openings.
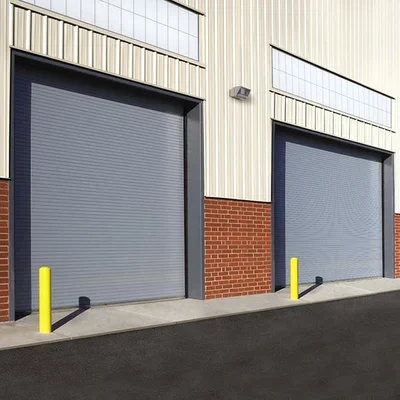
Rolling steel doors (coiling doors) coil around a drum assembly above the opening and require significantly less headroom than sectional doors. They are preferred in applications with limited ceiling clearance, high-security requirements, or where a compact coil profile is needed above the opening. Rolling doors are available in slat, sheet (solid curtain), or grille configurations. Fire-rated rolling steel doors meet UL10B or UL10C listings and are required by code at certain fire separation walls and stairwells.
For new installations, selecting the right opener and controls is as important as the door itself. Commercial trolley openers, jackshaft operators, and hoist operators each suit different door sizes and cycle frequencies. Safety features including photo-eye sensors, edge-mounted safety reversal, and entrapment protection are required by UL 325 for commercial door openers. We size openers correctly for door weight and cycle frequency, and integrate dock communication lights and interlock systems where required.
Key Benefits of Overhead Doors in North Salt Lake
- Complete installation by trained door technicians
- Sectional, rolling, and high-speed door options
- Insulated options for energy efficiency
- Fire-rated doors for code compliance
- Automatic openers and dock integration
- Same-day emergency repair service available
- Manufacturer warranty on all installations
Industries We Serve in North Salt Lake
Distribution and logistics
Overhead Doors systems tailored for the operational requirements of distribution and logistics facilities in North Salt Lake.
Food and beverage
Overhead Doors systems tailored for the operational requirements of food and beverage facilities in North Salt Lake.
Cold storage
Overhead Doors systems tailored for the operational requirements of cold storage facilities in North Salt Lake.
Manufacturing
Overhead Doors systems tailored for the operational requirements of manufacturing facilities in North Salt Lake.
Automotive
Overhead Doors systems tailored for the operational requirements of automotive facilities in North Salt Lake.
Government facilities
Overhead Doors systems tailored for the operational requirements of government facilities facilities in North Salt Lake.
Common Use Cases in North Salt Lake
Warehouse perimeter doors
Rocky Mountain Warehouse Solutions specializes in Overhead Doors for warehouse perimeter doors, serving facilities across North Salt Lake and the Mountain West.
Dock doors and pit leveler integration
North Salt Lake warehouses relying on Overhead Doors for dock doors and pit leveler integration benefit from our engineered layouts and expert installation.
Cold storage environment sealing
We design and install Overhead Doors configurations built for the demands of cold storage environment sealing in North Salt Lake warehouses.
Fire separation requirements
Our team helps North Salt Lake businesses implement Overhead Doors solutions tailored specifically for fire separation requirements at any scale.
High-cycle forklift traffic areas
Overhead Doors systems we install in North Salt Lake for high-cycle forklift traffic areas are sized for your current needs and designed to scale as your operation grows.
Security and access control
Facilities in North Salt Lake use our Overhead Doors systems for security and access control because we deliver configurations that actually match how their operation works.
Why North Salt Lake Businesses Choose Rocky Mountain Warehouse Solutions
We're a family-owned Mountain West business — every North Salt Lake project gets the same personal attention and accountability as our flagship installations.
Rocky Mountain Warehouse Solutions backs every Overhead Doors installation in North Salt Lake with post-installation support, safety documentation, and load capacity labeling.
Rocky Mountain Warehouse Solutions has worked with facilities throughout North Salt Lake and the surrounding region. We understand the local building codes, seismic requirements, and operational demands that affect how Overhead Doors systems should be designed and installed.
Our process begins with a site visit to your North Salt Lake facility. We measure your space, assess your current storage, and design a Overhead Doors configuration that maximizes your usable cube while meeting all safety and code requirements.
Frequently Asked Questions About Overhead Doors in North Salt Lake
What is the difference between a sectional door and a rolling door?
Sectional doors open by rising vertically in horizontal sections that follow a curved track into the ceiling space. Rolling steel doors coil around a drum above the opening and require less headroom. Sectional doors provide better insulation and impact resistance; rolling doors are preferred where headroom is limited or maximum security is needed.
Rocky Mountain Warehouse Solutions serves North Salt Lake, UT and surrounding Davis County businesses. Contact us for local pricing and availability.
How do I choose the right door for a high-traffic forklift aisle?
High-cycle applications need doors rated for 100,000+ cycles per year. For forklift aisles, high-speed fabric doors opening at 40–80 inches per second are ideal. They open fast enough to not impede forklift traffic, close automatically, and reset themselves if impacted by a forklift.
Rocky Mountain Warehouse Solutions serves North Salt Lake, UT and surrounding Davis County businesses. Contact us for local pricing and availability.
Can you replace just the springs on an existing door?
Yes. Spring replacement is one of our most common repair services. We service all brands and replace broken torsion and extension springs using calibrated springs matched to the door weight. Spring replacement should only be performed by trained technicians, as springs are under extreme tension and dangerous to handle without proper equipment.
Rocky Mountain Warehouse Solutions serves North Salt Lake, UT and surrounding Davis County businesses. Contact us for local pricing and availability.
What R-value overhead door do I need for a refrigerated warehouse?
For standard coolers (35–40°F), an R-10 to R-14 insulated sectional door is typically adequate. For freezers (-10°F to 0°F), we recommend R-18 or higher panels combined with a proper perimeter seal and bottom weatherstrip. The door itself is only part of the thermal envelope. Proper dock seal/shelter integration is equally important.
Rocky Mountain Warehouse Solutions serves North Salt Lake, UT and surrounding Davis County businesses. Contact us for local pricing and availability.
How long does overhead door installation take?
A single standard commercial door installation typically takes half a day to a full day. Replacing multiple doors on a new construction fit-out takes 1–3 days depending on the number of openings. We schedule installations to minimize disruption to shipping and receiving operations.
Rocky Mountain Warehouse Solutions serves North Salt Lake, UT and surrounding Davis County businesses. Contact us for local pricing and availability.
Which OSHA agency oversees warehouse safety compliance in Utah?
Utah operates its own OSHA-approved State Plan through Utah Occupational Safety and Health (UOSH), a division of the Utah Labor Commission, rather than relying on federal OSHA directly. We design and document every Utah installation to meet UOSH's workplace safety standards.
Get a Free Quote for Overhead Doors in North Salt Lake
Ready to improve storage in your North Salt Lake facility? Contact Rocky Mountain Warehouse Solutions for a free assessment and same-week quote on Overhead Doors systems.
Related Products in North Salt Lake
Request a Quote for Overhead Doors in North Salt Lake
Our team can help you choose the right warehouse solution, plan the layout, and move your project forward.
Get a Free Quote