Wire Partitions in Lehi, UT
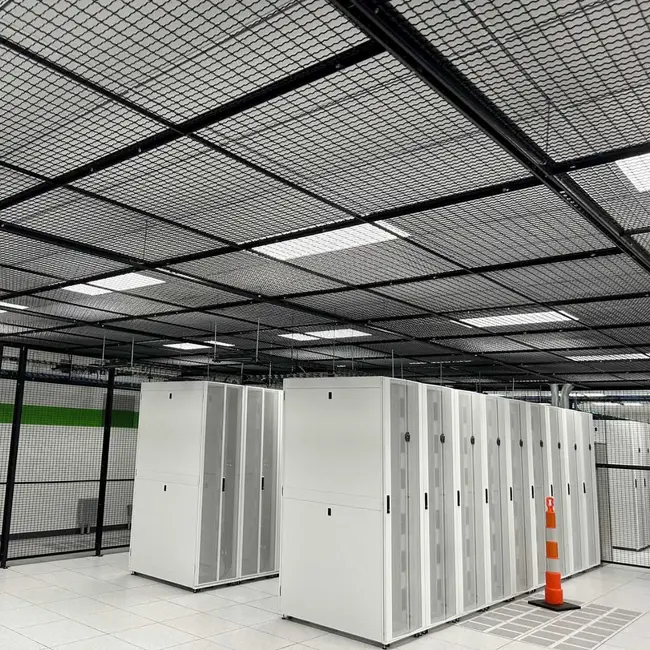
Lehi's fast-growing tech sector has added wire cages for server room and equipment security as companies scale, a modular system that's easy to expand alongside a business that's still figuring out how much space it needs.
Wire Partitions Solutions for Lehi Warehouses
Lehi is one of Utah's fastest-growing cities, with rapid industrial development along the I-15 and US-89 corridors. The city's booming tech sector and population growth are driving demand for warehouse and distribution facilities to support the expanding local economy.
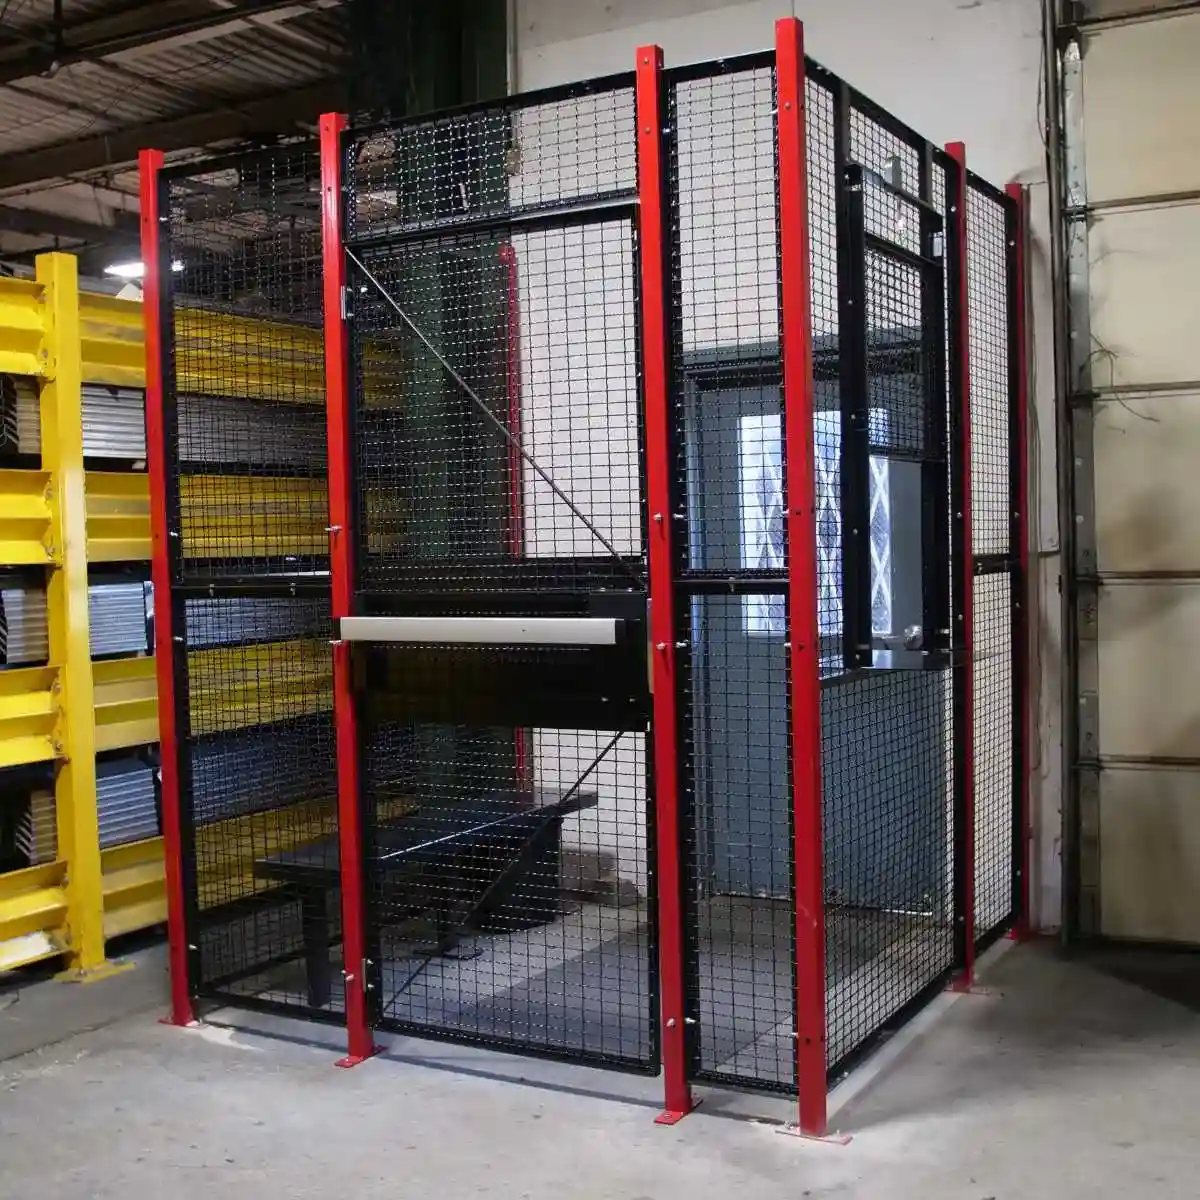
Wire security partitions create secure enclosures for high-value inventory, hazardous materials, evidence storage, DEA cages, tool cribs, server rooms, and machine guarding. Unlike solid walls, wire partitions maintain full visibility into the secured area, enabling loss prevention monitoring, fire suppression water penetration, and inventory visibility without physical access. Systems use 10-gauge welded wire panels in steel frames, available in 4, 6, and 8 foot heights. Configurations include hinged gates, slide gates, full-height and partial-height systems, and ceiling-attached panels for complete enclosure.
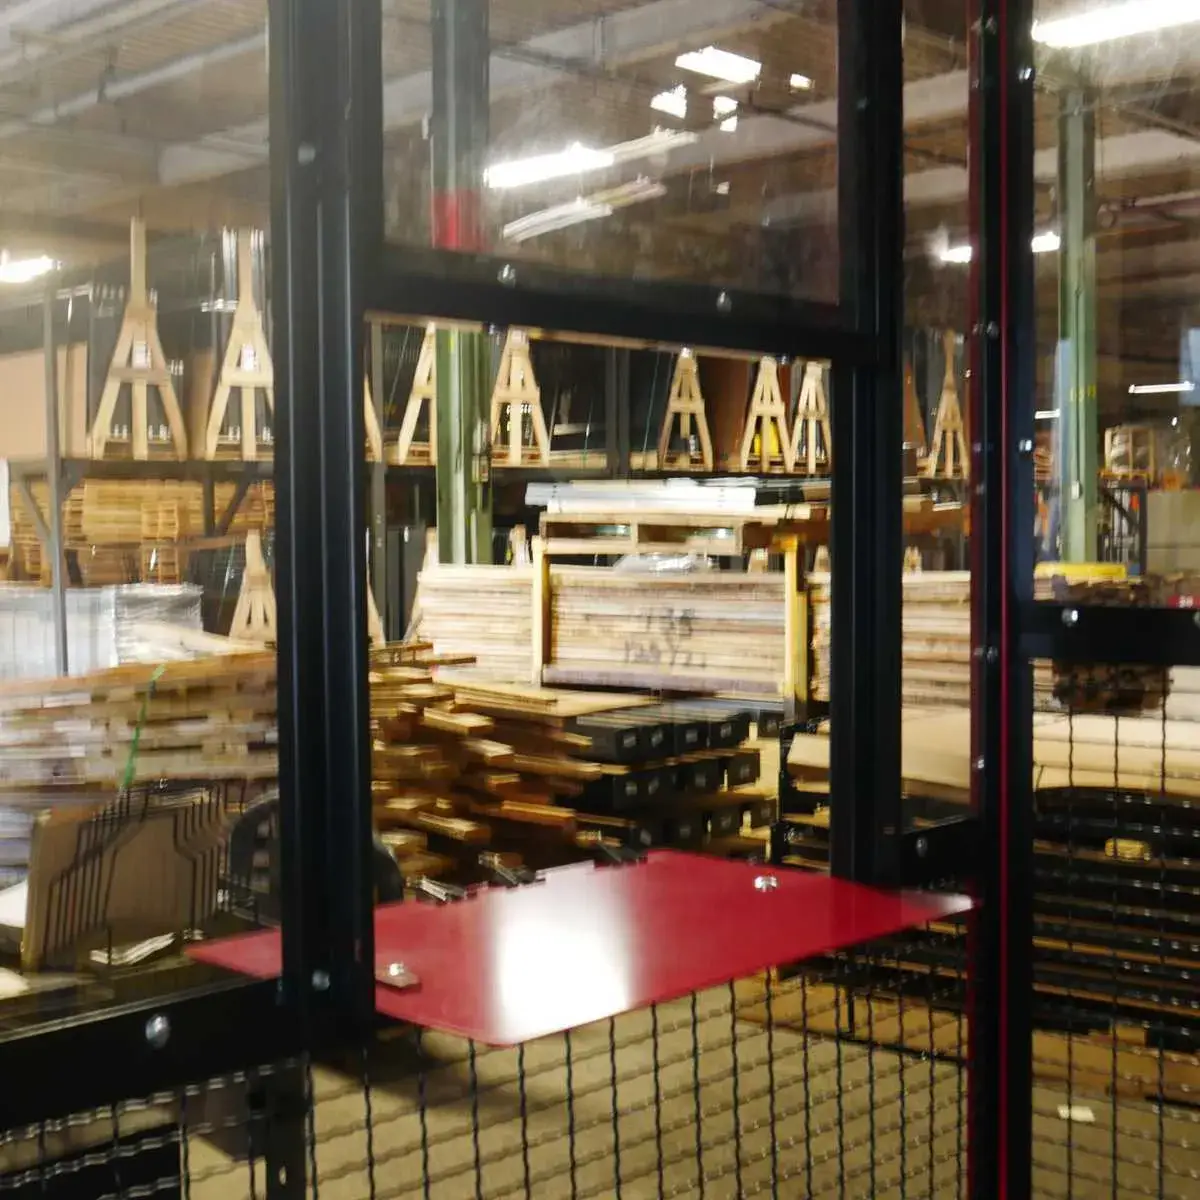
The combination of security and visibility is the defining advantage of wire partition systems over solid wall alternatives. A solid wall blocks sight lines and requires surveillance cameras to monitor what is happening inside. A wire cage allows floor supervisors, loss prevention personnel, and security cameras to maintain unobstructed visual monitoring of the secured area from anywhere on the floor. In pharmaceutical storage, this visibility is not just operationally convenient. It is required by DEA regulations for Schedule II controlled substance storage.
Rocky Mountain Warehouse Solutions designs and installs wire partition systems for a wide range of applications across Utah and the Mountain West. Our systems meet OSHA machine guarding requirements for robotic work cells, stamping presses, and automated equipment enclosures. We design DEA-compliant pharmaceutical cages, evidence rooms for law enforcement agencies, tool cribs for manufacturing facilities, and high-value product enclosures for distribution centers. Every installation includes proper gate hardware, locking mechanisms, and anchoring to the floor and ceiling as required.
Utah County: fast growth, new construction, Provo segment seismic
Utah County sits over the Provo segment of the Wasatch fault zone, so seismic design load remains a governing factor in racking specification here as it is elsewhere along the Front. Anchor patterns, base plates, and bracing are engineered to the specific site.
The distinguishing feature of this county is how much of its industrial stock is new. Lehi, and the broader Silicon Slopes corridor along I-15 and US-89, has added industrial square footage quickly enough that we routinely work in recent tilt-up construction with clean slabs, generous clear height, and column grids laid out with modern racking in mind. That generally means the building is not the constraint, and projects can put budget into height and density rather than into working around a compromised floor. It also shifts what gets stored: the technology and consumer hardware operations concentrated around Lehi and north Provo tend toward lighter, higher-velocity, smaller-footprint inventory that favors shelving, carton flow, and pick modules over heavy pallet positions. Spanish Fork, Springville, and the south end of the county carry a more traditional manufacturing and building-materials profile that pushes back toward structural racking and cantilever.
Permitting is administered by Utah County and by the individual cities including Provo, Orem, Lehi, American Fork, Springville, and Spanish Fork. Growth has kept plan review volume high in several of these jurisdictions, so we confirm current requirements and realistic review timelines during layout rather than assuming last year's turnaround still holds.
Codes, Compliance, and Enforcement in UT
Utah is a state where storage racking is engineered, not just assembled. Steel storage racks are treated as nonbuilding structures under ASCE 7 with their own design provisions, and much of Utah's warehouse square footage sits in parts of the state where seismic load is a governing design factor rather than a formality. In practice that means engineered base plates, anchor patterns calculated against the actual slab rather than a catalog default, limits on unbraced upright height, and in taller configurations additional row bracing or a deliberate seismic separation from the building structure. How much of that applies depends heavily on where in Utah the facility sits, which is why we work the seismic question at the county and site level rather than quoting a single statewide answer.
Permitting in Utah is local. There is no statewide storage rack permit threshold; county and municipal building departments set their own requirements for when an installation needs a permit, stamped drawings, anchor calculations, and load capacity documentation. Review practice varies noticeably between jurisdictions, so we confirm requirements with the authority having jurisdiction over your specific building during layout rather than after the racking is on site. Slab condition is the input buyers most often overlook: anchor pull-out values depend on concrete depth, compressive strength, and proximity to joints and slab edges, so an older building can drive a different base plate design than a new tilt-up shell in the same city.
Workplace safety enforcement is genuinely statewide. Utah operates its own OSHA-approved State Plan through Utah Occupational Safety and Health, a division of the Utah Labor Commission, rather than relying on federal OSHA. There is no rack-specific OSHA standard anywhere in the country, but storage systems are reachable through general materials handling and storage requirements and the general duty obligation to provide a workplace free of recognized hazards. We design to RMI ANSI MH16.1, provide engineered load capacity labeling on every installation, and retain the anchor, as-built, and inspection documentation that a UOSH inspector, an insurer, or a plan reviewer is likely to ask for.
Technical Specifications & Buying Guide
Standard wire security panels are constructed from 10-gauge (0.135-inch diameter) welded wire mesh with 2×2-inch or 2×4-inch grid openings, welded into a structural steel perimeter frame. The 10-gauge wire provides substantial resistance to cutting tools and physical force while maintaining clear visibility. For maximum-security applications such as DEA vaults, evidence rooms, or high-value jewelry/electronics storage, 8-gauge wire (0.165-inch diameter) with 1×1-inch grid provides significantly higher resistance to intrusion attempts. Panel heights are standardized at 4, 6, and 8 feet to match standard warehouse ceiling heights and aisle dimensions.
Panel-to-panel connection uses a steel mullion post that accepts two adjacent panels and is anchored to the floor via base plate. Corner and end posts serve structural functions and anchor the system to maintain plumb and rigidity under lateral loading. For ceiling attachment, required for DEA compliance and high-security enclosures, ceiling channels are secured to the building structure overhead and panels or a ceiling wire mesh are attached to eliminate the gap above the partition. Ceiling attachment hardware is engineered for the specific building structure (wood, steel, or concrete) and seismic zone requirements.
Gate options include full-width hinged swing gates (most common for personnel and pallet jack access), sliding gates for high-frequency access in confined aisles, and vertical-lift gates for forklift access openings. Gate hardware includes dead bolt locks, padlock hasps, push-button keypads, card reader mounts, and magnetic lock preparations for electronic access control integration. For machine guarding applications, safety interlock switches on gates connect to the machine control system to automatically stop the machine when the gate is opened, meeting OSHA 1910.217 and ANSI B11 series guarding standards.
Key Benefits of Wire Partitions in Lehi
- Deters theft and controls access to secure areas
- Maintains visibility for loss prevention and monitoring
- Meets OSHA machine guarding requirements
- Modular panels: easy to reconfigure
- Multiple gate and locking options
- Can be ceiling-attached for complete enclosure
- Available in 4, 6, and 8 ft heights
Industries We Serve in Lehi
Manufacturing
Wire Partitions systems tailored for the operational requirements of manufacturing facilities in Lehi.
Distribution and logistics
Wire Partitions systems tailored for the operational requirements of distribution and logistics facilities in Lehi.
Government and military
Wire Partitions systems tailored for the operational requirements of government and military facilities in Lehi.
Healthcare
Wire Partitions systems tailored for the operational requirements of healthcare facilities in Lehi.
Pharmaceutical
Wire Partitions systems tailored for the operational requirements of pharmaceutical facilities in Lehi.
Retail distribution
Wire Partitions systems tailored for the operational requirements of retail distribution facilities in Lehi.
Common Use Cases in Lehi
High-value inventory caging
Facilities in Lehi use our Wire Partitions systems for high-value inventory caging because we deliver configurations that actually match how their operation works.
DEA and controlled substance storage
Wire Partitions systems we install in Lehi for dea and controlled substance storage are sized for your current needs and designed to scale as your operation grows.
Tool crib and equipment cage
Our team helps Lehi businesses implement Wire Partitions solutions tailored specifically for tool crib and equipment cage at any scale.
Machine guarding enclosures
We design and install Wire Partitions configurations built for the demands of machine guarding enclosures in Lehi warehouses.
Server room and data protection
Lehi warehouses relying on Wire Partitions for server room and data protection benefit from our engineered layouts and expert installation.
Evidence and records security
Rocky Mountain Warehouse Solutions specializes in Wire Partitions for evidence and records security, serving facilities across Lehi and the Mountain West.
Why Lehi Businesses Choose Rocky Mountain Warehouse Solutions
We understand Mountain West warehouse conditions — seismic zones, temperature swings, high-clearance facilities — and design every Wire Partitions system in Lehi accordingly.
We offer free warehouse layout assessments for Lehi facilities — our team visits your site, measures your space, and delivers a proposed configuration before you commit to anything.
Whether your Lehi operation runs one shift or three, Wire Partitions systems from Rocky Mountain Warehouse Solutions are built to handle the throughput demands of active warehouse environments.
Getting started is straightforward. Contact us, describe your Lehi facility and storage needs, and we'll schedule a free on-site assessment. You'll receive a detailed quote — typically within 48 hours — that includes product specs, installation timeline, and total project cost.
Frequently Asked Questions About Wire Partitions in Lehi
What wire gauge are security partitions made from?
Standard wire security panels use 10-gauge welded wire mesh, heavy enough to resist common cutting tools and physical impact while maintaining visibility and fire suppression water penetration. Heavy-duty 8-gauge wire with 1×1-inch grid openings is available for maximum-security applications requiring higher intrusion resistance.
Rocky Mountain Warehouse Solutions serves Lehi, UT and surrounding Utah County businesses. Contact us for local pricing and availability.
Can wire partitions reach the ceiling for complete enclosure?
Yes. Ceiling attachment kits allow panels or ceiling mesh to be secured to building structure overhead, creating a fully enclosed secure cage with no gap at the top. This is required for DEA-compliant pharmaceutical storage and high-security evidence rooms where the ceiling gap would otherwise allow unauthorized access.
Rocky Mountain Warehouse Solutions serves Lehi, UT and surrounding Utah County businesses. Contact us for local pricing and availability.
Do wire partitions meet OSHA machine guarding requirements?
Yes. Wire partition systems meet OSHA 29 CFR 1910.217 machine guarding requirements and ANSI B11 series standards when properly installed with safety-interlocked gates. The interlock connects to the machine control system and automatically stops the machine when the gate is opened, preventing operator access to a running machine.
Rocky Mountain Warehouse Solutions serves Lehi, UT and surrounding Utah County businesses. Contact us for local pricing and availability.
How are wire partition panels anchored to the floor?
Panels are anchored via base plate posts that are bolted to the concrete floor using expansion anchors or epoxy anchors appropriate for the floor thickness and loading conditions. In seismic zones, anchor bolt design is engineered to resist lateral loads. Floor anchor holes should be checked for sub-slab utilities before drilling.
Rocky Mountain Warehouse Solutions serves Lehi, UT and surrounding Utah County businesses. Contact us for local pricing and availability.
Can wire partitions be reconfigured after installation?
Yes. The modular panel system allows panels to be removed, added, or repositioned as your needs change. Gate locations can be moved to different panel positions. This flexibility makes wire partitions a better long-term investment than solid wall construction, which would require demolition and rebuilding to accommodate operational changes.
Rocky Mountain Warehouse Solutions serves Lehi, UT and surrounding Utah County businesses. Contact us for local pricing and availability.
Which OSHA agency oversees warehouse safety compliance in Utah?
Utah operates its own OSHA-approved State Plan through Utah Occupational Safety and Health (UOSH), a division of the Utah Labor Commission, rather than relying on federal OSHA directly. We design and document every Utah installation to meet UOSH's workplace safety standards.
Get a Free Quote for Wire Partitions in Lehi
Don't let storage constraints limit your Lehi operation. Wire Partitions from Rocky Mountain Warehouse Solutions is a proven, cost-effective solution — contact us to get started.
Related Products in Lehi
Request a Quote for Wire Partitions in Lehi
Our team can help you choose the right warehouse solution, plan the layout, and move your project forward.
Get a Free Quote